Skip main navigation
For sale
  • $699,000

    105 Woodlot Ln, Azle, TX 76020

    4beds
    2,936sqft
    : 
    Loading
    Get pre-qualified
    Single Family Residence
    Built in 2015
    2.01 Acres Lot
    $-- Zestimate®
    $238/sqft
    $40/mo HOA

    What's special

    Sophisticated home officeMostly fenced yardWater softening systemPremium appliancesSplit bedroomsTranquil viewsSpacious design
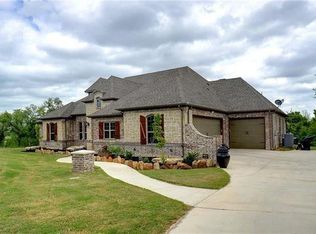
    Tucked away on 2.01 picturesque acres in Azle, this exceptional custom-built estate offers a rare blend of refined luxury and peaceful country living. Built in 2015 and thoughtfully designed for both elegant entertaining and everyday comfort, this stunning one-story residence encompasses 2,936 square feet of beautifully appointed living space where quality craftsmanship and modern conveniences come together seamlessly. Step through the door and you're embraced by a cascade of natural light illuminating the open-plan concept and energy efficient windows, highlighting the home’s spacious design and tranquil views. Gleaming hand scraped hardwood floors grace the main living spaces while the intelligent layout offers split bedrooms. At the heart of this home lies a chefs dream kitchen, equipped with premium appliances designed to delight the culinary connoisseur. Modern living with state-of-the-art smart home technology and energy-efficient features, including dual HVAC units, a leak sensor, insulated attic piping, and a water softening system ensuring year-round comfort. This stately residence boasts spaces for entertainment and relaxation with two living & dining areas and a versatile media room, perfect for every occasion. The fourth bedroom, currently a sophisticated home office, provides flexibility to suit your lifestyle. Step outside and experience the true beauty of country living. The sprawling acreage offers room to breathe, unwind, and enjoy breathtaking Texas sunsets beneath wide-open skies. This property delivers a lifestyle that feels worlds away while remaining conveniently accessible. Gather with friends and family in your mostly fenced yard with a stone firepit and covered patio. Combining timeless style, modern efficiency, and the relaxed elegance of country living, this remarkable Azle retreat is more than a home — it is a sanctuary designed for those who appreciate both luxury and tranquility, a place you’ll be proud to call home.
    45 days
    |
    549
    |
    28
    |

    Zillow last checked:

    Listing updated:

    Listed by:

    Melanie Hill Anderson 0605713 214-803-2374,

    Coldwell Banker Apex, REALTORS 972-208-8797,

    Jane Faith 0519690 817-269-9223,

    Coldwell Banker Apex, REALTORS

    Source: NTREIS,MLS#: 21288051

    Loading...

      Facts & features

      Interior

      Bedrooms & bathrooms
      • Bedrooms: 4
      • Bathrooms: 3
      • Full bathrooms: 2
      • 1/2 bathrooms: 1
      Primary bedroom
      • Features: Ceiling Fan(s), Dual Sinks, En Suite Bathroom, Linen Closet, Separate Shower, Walk-In Closet(s)
      • Level: First
      • Dimensions: 13 x 19
      Bedroom
      • Features: Ceiling Fan(s), Split Bedrooms, Walk-In Closet(s)
      • Level: First
      • Dimensions: 13 x 11
      Bedroom
      • Features: Built-in Features, Ceiling Fan(s), Split Bedrooms, Walk-In Closet(s)
      • Level: First
      • Dimensions: 10 x 14
      Bedroom
      • Features: Ceiling Fan(s), Split Bedrooms, Walk-In Closet(s)
      • Level: First
      • Dimensions: 18 x 10
      Primary bathroom
      • Features: Built-in Features, Dual Sinks, En Suite Bathroom, Granite Counters, Linen Closet, Separate Shower
      • Level: First
      • Dimensions: 11 x 13
      Breakfast room nook
      • Features: Eat-in Kitchen
      • Level: First
      • Dimensions: 10 x 9
      Dining room
      • Level: First
      • Dimensions: 14 x 11
      Other
      • Features: Built-in Features, Granite Counters
      • Level: First
      • Dimensions: 10 x 4
      Half bath
      • Features: Granite Counters
      • Level: First
      • Dimensions: 4 x 5
      Kitchen
      • Features: Built-in Features, Eat-in Kitchen, Granite Counters, Pantry, Pot Filler, Walk-In Pantry
      • Level: First
      • Dimensions: 18 x 12
      Living room
      • Features: Ceiling Fan(s)
      • Level: First
      • Dimensions: 22 x 18
      Media room
      • Level: First
      • Dimensions: 17 x 15
      Utility room
      • Features: Built-in Features, Utility Room, Utility Sink
      • Level: First
      • Dimensions: 11 x 7
      Heating
      • Central, Electric, Heat Pump, Zoned
      Cooling
      • Central Air, Ceiling Fan(s), Electric, Heat Pump, Zoned
      Appliances
      • Included: Double Oven, Dishwasher, Electric Cooktop, Electric Oven, Electric Water Heater, Disposal, Microwave, Water Softener
      • Laundry: Washer Hookup, Electric Dryer Hookup, Laundry in Utility Room
      Features
      • Decorative/Designer Lighting Fixtures, Eat-in Kitchen, Granite Counters, High Speed Internet, Open Floorplan, Pantry, Cable TV, Walk-In Closet(s), Wired for Sound
      • Flooring: Carpet, Ceramic Tile, Hardwood
      • Windows: Window Coverings
      • Has basement: No
      • Number of fireplaces: 1
      • Fireplace features: Living Room, Stone, Wood Burning
      Interior area
      • Total interior livable area: 2,936 sqft
      Video & virtual tour

      Property

      Parking
      • Total spaces: 3
      • Parking features: Driveway, Garage, Garage Door Opener, Garage Faces Side
      • Attached garage spaces: 3
      Features
      • Levels: One
      • Stories: 1
      • Patio & porch: Rear Porch, Front Porch, Covered
      • Exterior features: Fire Pit, Lighting, Rain Gutters
      • Pool features: None
      • Fencing: Back Yard,Metal,Wire
      Lot
      • Size: 2.01 Acres
      • Dimensions: 39 x 117 x 417 x 178 x 163 x 339
      • Features: Acreage, Back Yard, Interior Lot, Lawn, Landscaped, Many Trees, Sprinkler System
      Details
      • Parcel number: R000099984

      Construction

      Type & style
      • Home type: SingleFamily
      • Architectural style: Traditional,Detached
      • Property subtype: Single Family Residence
      Materials
      • Brick, Rock, Stone
      • Foundation: Slab
      • Roof: Composition,Shingle
      Condition
      • Year built: 2015

      Utilities & green energy

      • Sewer: Septic Tank
      • Water: Well
      • Utilities for property: Electricity Available, Overhead Utilities, Septic Available, Underground Utilities, Water Available, Cable Available
      Green energy
      • Energy efficient items: Appliances, Doors, HVAC, Insulation, Thermostat, Windows
      • Indoor air quality: Ventilation

      Community & HOA

      Community
      • Features: Gated
      • Security: Security System, Smoke Detector(s), Security Lights
      • Subdivision: Deer Ridge Estates Ph 6
      HOA
      • Has HOA: Yes
      • Services included: Association Management
      • HOA fee: $120 quarterly
      • HOA name: Pmi Metroplex
      • HOA phone: 817-952-9009
      Location
      • Region: Azle

      Financial & listing details

      • Price per square foot: $238/sqft
      • Tax assessed value: $665,720
      • Annual tax amount: $8,748
      • Date on market: 6/3/2026
      • Cumulative days on market: 46 days
      • Listing terms: Cash,Conventional,FHA,VA Loan
      • Exclusions: All Equipment in media room. Bike rack in garage; primary wall lights, TV mounts, NEST security & video cameras, ring doorbell.

        Estimated market value

        Not available

        Estimated sales range

        Not available

        Not available

        Price history

        DateEventPrice
        6/3/2026Listed for sale$699,000$238/sqft
        Source: NTREIS #21288051 Report a problem

        Public tax history

        YearProperty taxesTax assessment
        2025$3,030 +6.4%$665,720 +21.2%
        2024$2,848 +12.2%$549,490
        2023$2,539 +0.3%$549,490 +38.8%
        2022$2,531 -2.5%$395,900
        2021$2,598 -5.8%$395,900 -0.9%
        2020$2,758 +1.5%$399,300
        2019$2,717 +2.5%$399,300 +7.5%
        2018$2,652 -61.9%$371,320
        2017$6,966 +15.7%$371,320 +14.7%
        2016$6,021 $323,730 +619.4%
        2015-- $45,000
        Find assessor info on the county website

        Monthly payment

        Est. payment

        Payment breakdown

        Explore the cost of this home by adjusting the details. Changes won't be saved.
        All calculations are estimates and provided by Zillow, Inc. for informational purposes only. Actual amounts may vary.
        HOA fees may include property taxes on listings classified as Co-Ops. Contact the listing agent and/or owner for fee details.
        Mortgage interest rates are dependent on a number of factors, including credit score, down payment, and repayment length. Interest rate data provided by Zillow Group Marketplace, Inc. as of 1/1/1970 from various mortgage lenders with which we have lead or other similar arrangements; the Estimated Payment is an average of those rates.
        See how much you could borrow to make a competitive offer.

        Climate risks

        Neighborhood: Deer Ridge Estates

        Getting around

        0 / 100
        Car-Dependent
        20 / 100
        Somewhat Bikeable

        Nearby schools

        GreatSchools rating
        Schools provided by the listing agent
        • Elementary: Silver Creek
        • Middle: Azle
        • High: Azle
        • District: Azle ISD

        Source: NTREIS. This data may not be complete. We recommend contacting the local school district to confirm school assignments for this home.

        A local agent can set up tours, give advice and negotiate with sellers.

        Browse local experts

        Similar homes