Skip main navigation
Sold for $6,750,000
  • $6,750,000

    105 Woodside Dr, Greenwich, CT 06830

    6beds
    7,292sqft
    Residential, Single Family Residence
    Built in 1930
    0.88 Acres Lot
    $6,753,500 Zestimate®
    $926/sqft
    $7,794 Estimated rent

    Home value

    $6,753,500

    $6.15M - $7.43M

    $7,794/mo

    Zestimate® history
    Loading
    Loading...

    Owner options

    List your home for rent

    $7,794/mo

    Rent Zestimate®

    Find your next renter with Zillow Rental Manager. Plus, with online applications, you can quickly screen prospective tenants – for free.

    Learn more

    $7,794/mo

    Rent Zestimate®

    Refinance and save

    $48,869/mo

    Est. payment

    Refinancing to a lower rate could help reduce your monthly payments and save thousands over the life of the loan.

    See today's rates

    $48,869/mo

    Est. payment

    Explore your selling options

    Work with a Zillow partner agent

    Leverage their expertise and Zillow's premium Showcase listings to get your home seen by more buyers.

    Get started

    List with your own agent

    Get your home in front of millions of buyers by listing it on Zillow.

    Learn how to do it

    Sell it yourself

    Take full control of how buyers see your home on Zillow by listing For Sale by Owner (FSBO).

    List your home

    What's special

    Three additional ensuite bedroomsCrisp light-filled residenceElegant formal roomsSix-bedroom residenceSunny breakfast roomNeighborhood playgroundGated milbrook community
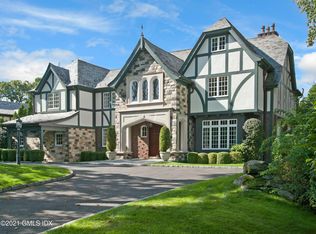
    105 Woodside Drive captures the very best of Country Club Living in Greenwich. Chic stone classic set within the gated Milbrook community, home to the coveted Milbrook Club, with the opportunity to apply for private membership--creating a lifestyle where recreation, relaxation, and social life are just moments from your front door. Perfectly sited overlooking the lake with incredible water view on nearly an acre, the six-bedroom residence blends modern interiors with an effortless indoor-outdoor flow designed for entertaining and everyday enjoyment. Renovated and expanded for seamless living, the crisp, light-filled residence unfolds across four levels, highlighted by a spectacular great room with soaring 19-foot ceilings, elegant formal rooms, and a welcoming family room that opens to a gourmet kitchen with center island, professional appliances and a sunny breakfast room. French doors lead to terraces and a lush backyard--an inviting setting for outdoor dining, gatherings, and play. Upstairs, the serene primary suite offers generous walk-in closets and two luxurious baths, accompanied by three additional ensuite bedrooms. A versatile top floor provides two more bedrooms or a creative retreat, while the finished lower level (additional 1500+ sq ft) has another media area, gym, wine space and much more. Life in Milbrook is uniquely effortless--gated privacy, dedicated security and a neighborhood playground create a true sense of community, while membership at the Milbrook Club brings golf, tennis, paddle, swimming and dining just steps away. This is what you have been waiting for!!

    Zillow last checked:

    Listing updated:

    Listed by:

    Ellen Mosher 203-705-9680,

    Houlihan Lawrence

    Bought with:

    Ellen Mosher, RES.0775225

    Houlihan Lawrence

    Source: Greenwich MLS, Inc.,MLS#: 124480MLS Logo

    Facts & features

    Interior

    Bedrooms & bathrooms
    • Bedrooms: 6
    • Bathrooms: 9
    • Full bathrooms: 6
    • 1/2 bathrooms: 3
    Heating
    • Natural Gas, Combination
    Cooling
    • Central Air
    Appliances
    • Laundry: Laundry Room
    Features
    • Cedar Closet(s), Vaulted Ceiling(s), Built-in Features, Entrance Foyer, Sep Shower, Back Stairs
    • Basement: Finished
    • Number of fireplaces: 4
    Interior area
    • Total structure area: 7,292
    • Total interior livable area: 7,292 sqft

    Property

    Parking
    • Total spaces: 2
    • Parking features: Garage
    • Garage spaces: 2
    Features
    • Patio & porch: Terrace
    • Waterfront features: Waterfront
    Lot
    • Size: 0.88 Acres
    • Features: Level
    Details
    • Parcel number: 011081/S
    • Zoning: R-12

    Construction

    Type & style
    • Home type: SingleFamily
    • Property subtype: Residential, Single Family Residence
    Materials
    • Stone
    • Roof: Tile
    Condition
    • Year built: 1930
    • Major remodel year: 2015

    Utilities & green energy

    • Water: Public

    Community & neighborhood

    Security
    • Security features: Security Guard, Security System
    Location
    • Region: Greenwich

    HOA & financial

    HOA
    • Has HOA: Yes
    • HOA fee: $10,826 annually
    • Amenities included: Gated
    • Association name: Milbrook

    Price history

    DateEventPrice
    6/22/2026Sold$6,750,000-3.5%$926/sqft
    Source: Greenwich MLS, Inc. #124480 Report a problem
    5/1/2026Pending sale$6,995,000$959/sqft
    Source: Greenwich MLS, Inc. #124480 Report a problem
    4/24/2026Contingent$6,995,000$959/sqft
    Source: Greenwich MLS, Inc. #124480 Report a problem
    3/12/2026Listed for sale$6,995,000-10.6%$959/sqft
    Source: Greenwich MLS, Inc. #124480 Report a problem
    3/6/2026Listing removed$7,825,000$1,073/sqft
    Source: Greenwich MLS, Inc. #123529 Report a problem
    1/14/2026Price change$7,825,000-1.6%$1,073/sqft
    Source: Greenwich MLS, Inc. #123529 Report a problem
    9/5/2025Listed for sale$7,950,000+14.8%$1,090/sqft
    Source: Greenwich MLS, Inc. #123529 Report a problem
    7/23/2021Listing removed--
    Source: Local MLS Report a problem
    3/10/2021Listed for sale$6,925,000+19.4%$950/sqft
    Source: Greenwich MLS, Inc. #112371 Report a problem
    3/4/2014Sold$5,800,000-11.5%$795/sqft
    Source: Public Record Report a problem
    6/6/2013Listing removed$6,550,000$898/sqft
    Source: David Ogilvy & Associates #80386 Report a problem
    11/11/2011Listed for sale$6,550,000+22.7%$898/sqft
    Source: David Ogilvy & Associates #80386 Report a problem
    6/28/2007Sold$5,340,000-13%$732/sqft
    Source: Public Record Report a problem
    7/5/2005Sold$6,135,000+61.4%$841/sqft
    Source: Public Record Report a problem
    1/28/2002Sold$3,800,000$521/sqft
    Source: Public Record Report a problem

    Public tax history

    YearProperty taxesTax assessment
    2025$53,260 +3.5%$4,309,410
    2024$51,437 +2.6%$4,309,410
    2023$50,144 +0.9%$4,309,410
    2022$49,687 -5.5%$4,309,410 -1.3%
    2021$52,567 +0.2%$4,366,040
    2020$52,480 -1%$4,366,040
    2019$53,004 +2.3%$4,366,040
    2018$51,825 -1.2%$4,366,040
    2017$52,475 +35%$4,366,040 +34%
    2015$38,864 +2.6%$3,259,060
    2014$37,887 +2.8%$3,259,060
    2013$36,860 +2.8%$3,259,060
    2012$35,850 +3.4%$3,259,060
    2011$34,676 +10.4%$3,259,060 -6.2%
    2010$31,415 +3.4%$3,475,080
    2009$30,372 +4.5%$3,475,080 +0.9%
    2008$29,061 +3.6%$3,443,230
    2007$28,062 +3.8%$3,443,230
    2006$27,029 -1.5%$3,443,230 +51.6%
    2005$27,454 +8.7%$2,270,800
    2004$25,251 +3.4%$2,270,800
    2003$24,411 +51.5%$2,270,800 +163.6%
    2001$16,111 +5.6%$861,560
    2000$15,250 -4.6%$861,560
    1999$15,982 $861,560

    Find assessor info on the county website

    Neighborhood: Indian Field

    Nearby schools

    GreatSchools rating
    Schools provided by the listing agent
    • Elementary: Julian Curtiss
    • Middle: Central

    Source: Greenwich MLS, Inc.. This data may not be complete. We recommend contacting the local school district to confirm school assignments for this home.

    Sell for more on Zillow
    Get a Zillow Showcase℠ listing at no additional cost and you could sell for .
    $6,753,500
    2% more
    +$135K
    With Zillow Showcase(estimated)
    $6,888,570