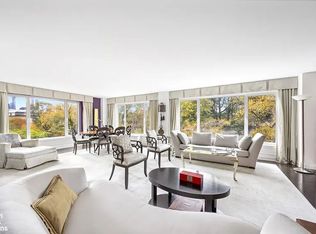
A rare offering on the Gold Coast of Fifth Avenue, this exquisitely reimagined two-bedroom, two-bathroom home at 1050 Fifth Avenue is a seamless fusion of refined modern living and timeless elegance-framed by uninterrupted Central Park views from every room. From the moment you arrive, this mint-condition residence captivates with its grand scale and curated design. A formal entry gallery adorned with bespoke built-ins leads into a luminous, oversized living and dining room, where floor-to-ceiling picture windows showcase the natural splendor of Central Park throughout the seasons. Every element has been thoughtfully elevated-from three-inch white oak herringbone flooring to custom lighting-delivering both style and substance.
The chef's kitchen is a masterclass in both function and form, featuring Calacatta Borghini marble countertops and backsplash, premium appliances by Miele, Bosch, and Liebherr, custom cabinetry with integrated underlighting, an Asko washer/dryer discreetly built-in, and a large walk-in pantry designed for seamless everyday living.
Both bedrooms are tranquil retreats, featuring electric blinds with solar and blackout shades, custom closets, and calming Park views. The expansive primary suite offers a spa-inspired en suite bath clad in solid Carrera marble walls, with Dornbracht and Duravit designer fixtures and a Zuma soaking tub with railhead shower plus two custom fitted closets including a very large walk-in. The generously proportioned secondary bedroom-equally refined-boasts its own designer bath clad in solid Carrera marble walls and accessorized with a walk-in shower and custom vanity.
Additional highlights include oversized picture windows with double-paned glass, extensive additional closet space, electric shades throughout, individually controlled PTAC units, and significant art-ready wall space. Designer furnishings complete the ambiance of sophisticated luxury.
Set within a distinguished full-service cooperative in the heart of Museum Mile, 1050 Fifth Avenue offers 24-hour door staff, a live-in Resident Manager, a fully equipped gym, bike storage, a stunning rooftop terrace with panoramic views, and an on-site garage with resident parking at $385/month. With surprisingly low maintenance for its caliber and location, this is a rare opportunity to own a masterpiece on Fifth.
Perfectly situated near all forms of public transportation, world-class restaurants, museums, shopping, and cultural institutions-with convenient access to the Upper West Side-this unique home embodies Fifth Avenue living at its absolute finest.
Please note that there is a monthly assessment of $758 in place thru December 2026.
Sold
$3,500,000
1050 5th Ave APT 3E, Manhattan, NY 10028
2beds
--sqft
Coop
Built in 1960
-- sqft lot
$3,517,300 Zestimate®
$--/sqft
$-- Estimated rent
Home value
$3,517,300
$3.31M - $3.76M
Not available
Zestimate® history
Owner options
List your home for rent
Find your next renter with Zillow Rental Manager. Plus, with online applications, you can quickly screen prospective tenants – for free.
Refinance and save
$25,171/mo
Est. payment
Refinancing to a lower rate could help reduce your monthly payments and save thousands over the life of the loan.
$25,171/mo
Est. payment
Explore your selling options
Work with a Zillow partner agent
Leverage their expertise and Zillow's premium Showcase listings to get your home seen by more buyers.
Get startedList with your own agent
Get your home in front of millions of buyers by listing it on Zillow.
Learn how to do itSell it yourself
Take full control of how buyers see your home on Zillow by listing For Sale by Owner (FSBO).
List your homeWhat's special
Designer fixturesCentral park viewsPremium appliancesFloor-to-ceiling picture windowsElectric blindsSpa-inspired en suite bathZuma soaking tub
Zillow last checked:
Listing updated:
Listed by:
John Gasdaska,
Douglas Elliman,
Jonathan Conlon
Source: StreetEasy,MLS#: S1791426
Facts & features
Interior
Bedrooms & bathrooms
- Bedrooms: 2
- Bathrooms: 2
- Full bathrooms: 2
Rooms
- Room types: Bike Room
Appliances
- Included: Washer/Dryer
- Laundry: Inside
Features
- Flooring: Hardwood
Interior area
- Total structure area: 0
Property
Parking
- Parking features: Garage
- Has garage: Yes
Features
- Has view: Yes
- View description: Park/Greenbelt
Details
- Parcel number: 01498000110468453E
- Special conditions: Resale
Construction
Type & style
- Home type: Cooperative
- Property subtype: Coop
Condition
- Year built: 1960
Community & HOA
Community
- Features: Doorman, Full Time Doorman
- Security: Doorman, Full-Time Doorman
- Subdivision: Carnegie Hill
HOA
- Has HOA: Yes
- Amenities included: Laundry, Fitness Center, Elevator(s)
- Services included: Maintenance
- HOA fee: $4,128 monthly
Location
- Region: Manhattan
Financial & listing details
- Date on market: 9/19/2025
Price history
| Date | Event | Price |
|---|---|---|
| 3/6/2026 | Sold | $3,500,000 |
Source: Public Record Report a problem | ||
| 10/17/2025 | Contingent | $3,500,000 |
Source: StreetEasy #S1791426 Report a problem | ||
| 9/26/2025 | Listed for sale | $3,500,000+45.8% |
Source: StreetEasy #S1791426 Report a problem | ||
| 3/24/2014 | Sold | $2,400,000 |
Source: Public Record Report a problem | ||
Public tax history
Tax history is unavailable.
Find assessor info on the county website
Neighborhood: Upper East Side
Nearby homes
- $59,918,000-- bd-- ba190k sqft1050-1055 5th Ave, New York, NY 10028Off Market
- $1,931,6002 bd2 ba-- sqft1050 5th Ave APT 3C, New York, NY 10028Off Market
- $2,429,000-- bd-- ba-- sqft1050 5th Ave APT 5C, New York, NY 10028Off Market
- $3,625,0002 bd2 ba-- sqft1050 5th Ave APT 5D, Manhattan, NY 10028Sold
- $2,963,6002 bd2 ba-- sqft1050 5th Ave APT 6E, New York, NY 10028Off Market
- $3,238,000-- bd-- ba-- sqft1050 5th Ave APT 11E, New York, NY 10028Off Market
- $4,362,800-- bd-- ba-- sqft1050 5th Ave APT 14F, New York, NY 10028Off Market
- $4,025,500-- bd-- ba-- sqft1050 5th Ave APT 16D, New York, NY 10028Off Market
- $5,148,5002 bd3 ba-- sqft1050 5th Ave APT 17C, Manhattan, NY 10028Off Market
Nearby schools
GreatSchools rating
- 10/10Ps 6 Lillie D BlakeGrades: PK-5Distance: 0.3 mi
- 8/10Jhs 167 Robert F WagnerGrades: 6-8Distance: 0.7 mi
- 3/10High School for Climate Justice (The)Grades: 9-12Distance: 0.7 mi
- New York
- New York County
- New York
- 10028
- Manhattan
- Upper East Side
- 1050 5th Ave Apartment 3E
