Skip main navigation
Under contract-show
  • $469,000

    1050 5th St NE, Hickory, NC 28601

    6beds
    3,038sqft
    : 
    $2,730/mo
    Get pre-qualified
    Duplex
    Built in 2026
    -- sqft lot
    $466,400 Zestimate®
    $154/sqft
    $-- HOA

    What's special

    Six bedroomsPrivate backyard spaceTwo half bathsHalf bathExtra closet spaceTwo upstairs bedrooms
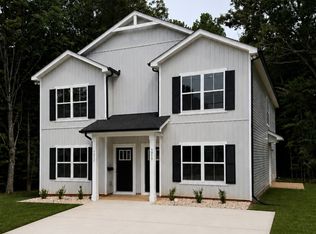
    Builder’s Special! Rare new-construction duplex featuring a first-floor primary suite with a private full bath in each unit. The builder plans to keep the remaining duplexes with this one-of-a-kind floor plan, making this your opportunity to own the only one being offered for sale! Offering 3,038 total square feet, each unit includes an open living area, half bath, two upstairs bedrooms, a full bath, spacious loft/bonus area, and extra closet space. Altogether, the duplex offers six bedrooms, four full baths, and two half baths. Both units are fully electric with central heating and cooling and private backyard space. Ideal for investors, multigenerational living, or an owner-occupant seeking rental income. Located around the corner from Lenoir-Rhyne University, near other Hickory-area schools, and a short drive to Viewmont’s restaurants, grocery stores, and shopping.
    9 days
    |
    300
    |
    19
    |

    Likely to sell faster than

    Zillow last checked:

    Listing updated:

    Listed by:

    Viktoriya Gladysh viktoriya@gladyshre.com,

    Gladysh Realty LLC

    Source: Canopy MLS as distributed by MLS GRID,MLS#: 4414436MLS Logo

      Facts & features

      Interior

      Bedrooms & bathrooms
      • Bedrooms: 6
      • Bathrooms: 6
      • Full bathrooms: 4
      • 1/2 bathrooms: 2
      Heating
      • Central, Electric
      Cooling
      • Central Air, Electric
      Appliances
      • Included: Dishwasher, Electric Range, Electric Water Heater, Microwave, Refrigerator
      • Laundry: Electric Dryer Hookup, Laundry Closet, Washer Hookup
      Features
      • Flooring: Vinyl
      • Has basement: No
      Interior area
      • Total structure area: 3,038
      • Total interior livable area: 3,038 sqft
      • Finished area above ground: 3,038
      • Finished area below ground: 0

      Property

      Parking
      • Parking features: Driveway
      • Has uncovered spaces: Yes
      Features
      • Stories: 2
      • Frontage length: Road Frontage: 96
      Lot
      • Size: 0.24 Acres
      • Features: Cleared, Wooded
      Details
      • Parcel number: 370316948808
      • Zoning: R-4
      • Special conditions: Standard

      Construction

      Type & style
      • Home type: MultiFamily
      • Architectural style: Colonial
      • Property subtype: Duplex
      Materials
      • Hardboard Siding
      • Foundation: Slab
      Condition
      • New construction: Yes
      • Year built: 2026

      Utilities & green energy

      • Sewer: Public Sewer
      • Water: City

      Community & HOA

      Community
      • Security: Carbon Monoxide Detector(s), Smoke Detector(s)
      Location
      • Region: Hickory

      Financial & listing details

      • Price per square foot: $154/sqft
      • Tax assessed value: $13,800
      • Date on market: 8/13/2026
      • Cumulative days on market: 9 days
      • Listing terms: Cash,Conventional,FHA
      • Tenant pays: All Utilities
      • Road surface type: Concrete

        Estimated market value

        $466,400

        $443,000 - $490,000

        $1,787/mo

        Price history

        DateEventPrice
        8/17/2026Listing removed$1,975$1/sqft
        Source: Zillow Rentals Report a problem
        8/13/2026Listed for sale$469,000$154/sqft
        Source: Canopy MLS as distributed by MLS GRID #4414436 Report a problem
        8/3/2026Listed for rent$1,975$1/sqft
        Source: Zillow Rentals Report a problem

        Public tax history

        Tax history is unavailable.

        Monthly payment

        Est. payment

        Payment breakdown

        Explore the cost of this home by adjusting the details. Changes won't be saved.
        All calculations are estimates and provided by Zillow, Inc. for informational purposes only. Actual amounts may vary.
        HOA fees may include property taxes on listings classified as Co-Ops. Contact the listing agent and/or owner for fee details.
        See how much you could borrow to make a competitive offer.

        Climate risks

        Neighborhood: 28601

        Getting around

        55 / 100
        Somewhat Walkable
        49 / 100
        Somewhat Bikeable

        Nearby schools

        GreatSchools rating
        Schools provided by the listing agent
        • Elementary: Oakwood
        • Middle: Northview
        • High: Hickory

        Source: Canopy MLS as distributed by MLS GRID. This data may not be complete. We recommend contacting the local school district to confirm school assignments for this home.

        A local agent can set up tours, give advice and negotiate with sellers.

        A local lender can help you make sure your offer is ready when you are.

        Browse local experts

        Similar homes