Discover your dream home in the heart of Marion! This spacious 4-bedroom, 2.5-bathroom gem offers everything you need for comfortable living. The home features a large living room with a cozy pellet stove insert fireplace and a walk-out patio, perfect for entertaining or relaxing. The updated kitchen boasts stunning quartz countertops, ideal for the home chef. Enjoy the convenience of a 2-car attached garage and a fenced-in yard for privacy and security. The partially finished basement provides endless potential for customization. Relax on the large covered porch and take in the serene surroundings. Don't miss out on this incredible opportunity!
Sold for $290,500
$290,500
1050 Amboise Dr, Marion, OH 43302
4beds
2,131sqft
Single Family Residence
Built in 1972
0.28 Acres Lot
$333,700 Zestimate®
$136/sqft
$2,475 Estimated rent
Home value
$333,700
$314,000 - $354,000
$2,475/mo
Zestimate® history
Owner options
List your home for rent
$2,475/mo
Rent Zestimate®
Find your next renter with Zillow Rental Manager. Plus, with online applications, you can quickly screen prospective tenants – for free.
$2,475/mo
Rent Zestimate®
Refinance and save
$1,835/mo
Est. payment
Refinancing to a lower rate could help reduce your monthly payments and save thousands over the life of the loan.
$1,835/mo
Est. payment
Explore your selling options
Work with a Zillow partner agent
Leverage their expertise and Zillow's premium Showcase listings to get your home seen by more buyers.
Get startedList with your own agent
Get your home in front of millions of buyers by listing it on Zillow.
Learn how to do itSell it yourself
Take full control of how buyers see your home on Zillow by listing For Sale by Owner (FSBO).
List your homeWhat's special
Fenced-in yardPartially finished basementLarge covered porchWalk-out patioStunning quartz countertopsUpdated kitchen
Zillow last checked:
Listing updated:
Listed by:
Emily Ervin 567-305-0965,
Century 21 Sunway Realty-Kenton
Bought with:
Non Member
Non-member Office
Source: WCAR OH,MLS#: 306182
Facts & features
Interior
Bedrooms & bathrooms
- Bedrooms: 4
- Bathrooms: 3
- Full bathrooms: 2
- 1/2 bathrooms: 1
Bedroom 1
- Level: Second
- Area: 139.7 Square Feet
- Dimensions: 11 x 12.7
Bedroom 2
- Level: Second
- Area: 99 Square Feet
- Dimensions: 9 x 11
Bedroom 3
- Level: Second
- Area: 111 Square Feet
- Dimensions: 10 x 11.1
Bedroom 4
- Level: Second
- Area: 175.26 Square Feet
- Dimensions: 13.8 x 12.7
Dining room
- Level: Main
- Area: 133.4 Square Feet
- Dimensions: 11.6 x 11.5
Family room
- Level: Main
- Area: 173.05 Square Feet
- Dimensions: 13.2 x 13.11
Kitchen
- Level: Main
- Area: 185.6 Square Feet
- Dimensions: 16 x 11.6
Laundry
- Level: Main
- Area: 116.56 Square Feet
- Dimensions: 9.4 x 12.4
Living room
- Level: Main
- Area: 518.65 Square Feet
- Dimensions: 20.5 x 25.3
Heating
- Forced Air, Other
Cooling
- Central Air
Appliances
- Included: Dishwasher, Disposal, Dryer, Gas Cooktop, Gas Water Heater, Microwave, Range, Washer
Features
- Flooring: Carpet, Laminate
- Windows: Screens
- Has fireplace: Yes
- Fireplace features: Living Room, Pellet Stove
Interior area
- Total structure area: 2,131
- Total interior livable area: 2,131 sqft
Property
Parking
- Total spaces: 2
- Parking features: Attached, Garage
- Attached garage spaces: 2
Features
- Levels: Two
- Patio & porch: Covered, Porch
Lot
- Size: 0.28 Acres
- Dimensions: 80 x 150
Details
- Additional structures: Garage(s)
- Parcel number: 144360501500
- Zoning description: Residential
- Special conditions: Fair Market
Construction
Type & style
- Home type: SingleFamily
- Architectural style: A-Frame
- Property subtype: Single Family Residence
Materials
- Vinyl Siding
- Foundation: Block
Condition
- Updated/Remodeled
- Year built: 1972
Utilities & green energy
- Sewer: Public Sewer
- Water: Public
Community & HOA
Community
- Security: Security System, Security Lights, Smoke Detector(s), Carbon Monoxide Detector(s), Fire Alarm
HOA
- Has HOA: No
Location
- Region: Marion
Financial & listing details
- Price per square foot: $136/sqft
- Tax assessed value: $203,800
- Annual tax amount: $2,891
- Date on market: 2/3/2025
- Listing terms: Cash,Conventional,VA Loan
Price history
| Date | Event | Price |
|---|---|---|
| 3/13/2025 | Sold | $290,500+7.6%$136/sqft |
Source:  WCAR OH #306182 Report a problem WCAR OH #306182 Report a problem | ||
| 2/7/2025 | Pending sale | $270,000$127/sqft |
Source: WCAR OH #306182 Report a problem | ||
| 2/3/2025 | Listed for sale | $270,000$127/sqft |
Source: WCAR OH #306182 Report a problem | ||
Public tax history
| Year | Property taxes | Tax assessment |
|---|---|---|
| 2024 | $2,891 0% | $71,330 |
| 2023 | $2,892 -41.7% | $71,330 |
| 2022 | $4,962 +29% | $71,330 +30.8% |
| 2021 | $3,848 -1.4% | $54,530 |
| 2020 | $3,903 +77.8% | $54,530 |
| 2019 | $2,195 | $54,530 +6.5% |
| 2018 | $2,195 +47.4% | $51,220 |
| 2017 | $1,489 -0.3% | $51,220 |
| 2016 | $1,494 -1.5% | $51,220 +2.2% |
| 2015 | $1,517 -0.1% | $50,100 |
| 2014 | $1,518 -0.1% | $50,100 |
| 2013 | $1,518 -15.2% | $50,100 -10.6% |
| 2012 | $1,790 +0.1% | $56,070 |
| 2011 | $1,788 -1.1% | $56,070 |
| 2010 | $1,808 -6.7% | $56,070 -7.8% |
| 2009 | $1,939 | $60,810 |
Find assessor info on the county website
Neighborhood: 43302
Nearby homes
- $230,7003 bd2 ba1.3k sqft1060 Amboise Dr, Marion, OH 43302Off Market
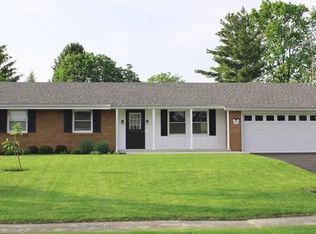
- $243,5003 bd2 ba1.4k sqft1040 Amboise Dr, Marion, OH 43302Off Market
- $269,6003 bd2 ba1.3k sqft1045 Toulon Ave, Marion, OH 43302Off Market
- $270,5003 bd3 ba1.2k sqft1070 Amboise Dr, Marion, OH 43302Off Market
- $248,9003 bd1 ba975 sqft1030 Amboise Dr, Marion, OH 43302Off Market
- $242,4003 bd1 ba975 sqft1035 Toulon Ave, Marion, OH 43302Off Market
- $277,3003 bd2 ba1.4k sqft1053 Toulon Ave, Marion, OH 43302Off Market
- $296,3003 bd2 ba2k sqft1045 Amboise Dr, Marion, OH 43302Off Market
Nearby schools
GreatSchools rating
- 6/10Pleasant Elementary SchoolGrades: K-4Distance: 4 mi
- 6/10Pleasant Middle SchoolGrades: 5-8Distance: 4.2 mi
- 6/10Pleasant High SchoolGrades: 9-12Distance: 4.3 mi
Get a cash offer in 3 minutes
Find out how much your home could sell for in as little as 3 minutes with a no-obligation cash offer.
Estimated market value
$333,700
Get a cash offer in 3 minutes
Find out how much your home could sell for in as little as 3 minutes with a no-obligation cash offer.
Estimated market value
$333,700
- Ohio
- Marion County
- Marion
- 43302
- 1050 Amboise Dr
Nearby cities
Nearby zip codes
Other Marion Topics
