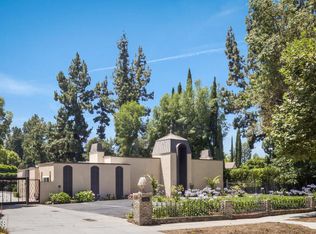
This historic estate comprises over 2 acres atop a knoll in the elegant Oak Grove section of Pasadena, bordering the city of San Marino. Electric gates open to the U-shaped drive, which leads to the grand entry. Extensive lawns are complemented by stands of mature oak and other shade trees, while boxwood hedges border many gardens. The property contains a lighted north-south tennis court and a swimming pool. Terraces and patios shaded by awnings provide excellent entertainment areas. Lower Level: The spacious Entrance Hall lighted by leaded small-paned windows rises two stories to an ornate Jacobean ceiling. Immediately inside is a convenient Powder Room. On the left, the formal Living Room has raised paneled walls, crown mouldings, a fireplace, and handsomely detailed windows. It connects through a wide doorway to the Music Room, with floor-to-ceiling leaded glass windows overlooking the gardens. In the tradition of Tudor homes, the majestic Great Room is just beyond, overlooking the rear grounds. Lighted with English sconces and a chandelier, this unparalleled room is paneled in oak with deep leaf carving and has floor-to-ceiling leaded glass windows flanking the carved soapstone mantle. An enclosed bar is included for entertaining. To the right of the foyer is the Library with built-in shelves and a leaded bay window overlooking the garden. It adjoins an elegant formal Dining Room with carved crown mouldings that complement the carved ceilings. A spacious Butler’s Pantry connects the dining room with the updated Kitchen Complex. Equipped with two dishwashers, three ovens, a wood-paneled Sub-Zero refrigerator/freezer, and a microwave, the kitchen is perfect for entertaining large groups. Adjoining is an expansive Breakfast Room with built-in china closets and windows opening to the garden. An enclosed Sun Room and a large Service Porch complete the kitchen complex. Second Level: The opulent Master Suite includes a large Sitting Room with a baroque fireplace, built-in bookshelves, a Breakfast Alcove overlooking the gardens, and a Dressing Room. There are 2 Master Baths, His in black marble and Hers in a warm butterscotch tone. On this level, two additional Bedroom Suites have bright Sitting Rooms and private Baths, one in marble with a double lavatory. This level also includes a Sewing Room with a sink and abundant storage space. Third Level: A Family Room and a Sitting Room are located on this level. In addition, there are 4 Bedroom Suites, each with its Bath and four pleasant Staff Bedrooms which share a Bath. Outbuilding: The intimate Guest House includes a Living Room, Dining Room, Kitchen, Bedroom, and Bath. In addition, there are Chauffeur’s Quarters above the garage, comprising a Living Room, Bedroom, and Bath.
This property is not currently displayed as for sale or rent on Zillow. This may be different from what's on other websites or public sources.