LOCATION - LOCATION - LOCATION!! LOOKS AND FEELS LIKE NEW CONSTRUCTION ON A PREMIUM LOT in Lake Zurich Schools. PLUS lots of $$$ post market upgrades $$$ - Sensational custom home BUILT IN 2022 on a premium lot backing to nature conservation area with water views! This impressive home boasts: 5 bedrooms + 3.5 baths + 2nd floor FAMILY ROOM/LOFT + 2nd floor LAUNDRY ROOM. (Note: There is a first floor guest suite with full bath and WIC for in-laws or out of town guests.) Impressive open layout floorplan features over sized living room leading to a designer kitchen area with stunning Quartz counters, center island, stainless steel appliances, pantry closet, pendant lighting, beautiful 42" white cabinets + soft close drawers + a spacious dining room/breakfast area. Plenty of sunshine as these rooms overlook the elevated deck along with a NEW cement patio AND Eden stone hardscaping! First floor bedroom/flex room with FULL BATH provides additional space for entertaining. Relax on the elevated deck or enjoy the NEW concrete patio & Eden Stone walkway in 2023 -- perfect for enjoying your morning coffee or watching the kids play in the yard - Playscape swing set included in sale! Welcome family and guests with a stairway that leads to four large bedrooms on the 2nd floor + a huge FAMILY ROOM/LOFT & 2nd floor oversized laundry room! The spacious master suite is set off from the other 3 bedrooms and features a master spa-bath with double vanity, separate shower, oversized WIC plus 2nd additional closet for more personal items. Additional post market updates includes: Hunter zoned irrigation system along with beautiful perennial gardens, Eden stone, landscape beds and exterior Hubspace outdoor smart lights. Custom window treatments t/o, plus whole house humidifier, app for NEW ceiling fans(6), GE refrigerator, Ring alarm system, Schlage HOME smart lock, myQ garage door opener and sensors. Upgraded shower heads, 2 new toilets + new vanity in the powder room. SMART home technology enabled via APPS! HUGE ENGLISH basement with rough-in plumbing measures approx 43' x 38' and has 9' ceilings. HOA fee is $318 quarterly for common areas. 3 car garage. Detailed list of improvements provided upon request. District 95 Schools: Seth Paine Elementary School, Lake Zurich Middle School North and Lake Zurich HS.
Closed
Zillow last checked:
Listing updated:
Bought with:
Caroline Starr
@properties Christie's International Real Estate
Source: MRED as distributed by MLS GRID,MLS#: 12283941
Price history
| Date | Event | Price |
|---|---|---|
| 4/30/2025 | Sold | $842,500-0.9%$261/sqft |
Source:  MRED as distributed by MLS GRID #12283941 Report a problem MRED as distributed by MLS GRID #12283941 Report a problem | ||
| 4/24/2025 | Pending sale | $849,900$263/sqft |
Source: MRED as distributed by MLS GRID #12283941 Report a problem | ||
| 3/29/2025 | Contingent | $849,900$263/sqft |
Source: MRED as distributed by MLS GRID #12283941 Report a problem | ||
| 2/18/2025 | Listed for sale | $849,900$263/sqft |
Source: MRED as distributed by MLS GRID #12283941 Report a problem | ||
| 2/11/2025 | Contingent | $849,900$263/sqft |
Source: MRED as distributed by MLS GRID #12283941 Report a problem | ||
| 2/5/2025 | Listed for sale | $849,900+23.3%$263/sqft |
Source: MRED as distributed by MLS GRID #12283941 Report a problem | ||
| 1/11/2022 | Listing removed | -- |
Source:  M/I Homes Report a problem M/I Homes Report a problem | ||
| 12/21/2021 | Price change | $689,290+1.5%$213/sqft |
Source: M/I Homes Report a problem | ||
| 12/3/2021 | Listed for sale | $679,290+7.4%$210/sqft |
Source: M/I Homes Report a problem | ||
| 8/4/2021 | Listing removed | -- |
Source: M/I Homes Report a problem | ||
| 7/23/2021 | Listed for sale | $632,610$196/sqft |
Source: M/I Homes Report a problem | ||
Nearby homes
- $825,000-- bd-- ba-- sqft1048 Avery Ridge Cir, Lake Zurich, IL 60047Off Market
- $817,800-- bd-- ba-- sqft1046 Avery Ridge Cir, Lake Zurich, IL 60047Off Market
- $744,7004 bd3 ba2.4k sqft1051 Avery Ridge Cir, Lake Zurich, IL 60047Off Market
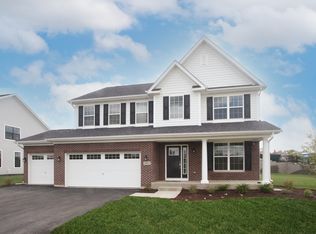
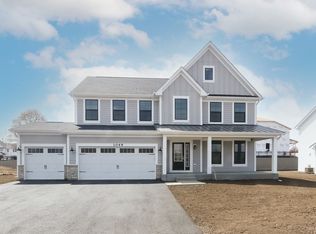
- $850,0004 bd3 ba2.9k sqft1049 Avery Ridge Cir, Lake Zurich, IL 60047Off Market
Get a cash offer in 3 minutes
Find out how much your home could sell for in as little as 3 minutes with a no-obligation cash offer.
Estimated market value
$907,600
