Stunning former model home with many upgrades, newer pool and in desirable, gated Redbridge! Attractive front has stacked-stone & covered porch with flagstone, entering you will find Travertine tile, LR has bamboo wood flooring, open beam ceiling, tile-face FP with gas heater insert, B/I bookcase & 2 French doors to b/yard, 1 BR down (has closet) with French doors, B/I bookcase & door to private stacked-stone patio, full bath down has crown molding, tiled shower with accent row, open kitchen features slab granite counters, tumbled Travertine B/S, Bosch stainless appl, gas stove, SS fridge & portable island stay, formal DR has a 2nd FP, newer LVP floor, custom mirror & French doors to b/yard, newer carpet upstairs, primary BR includes W/I closet with 2 doors, 2 sinks, tub, shower & newer LVP flooring, 3rd BR has chair-railing & private bath, laundry room has sink & cab, finished & painted garage has lots of tall storage cabs, w/bench & Dutch door to byard, beautiful b/yard features newer Gunite pool with solar heating (only to pool), stacked-stone arbor, water feature, sun deck & side shed. Come see this dynamite home! Redbridge has 3 parks, comm pool/spa, General Store, BB & tennis courts and walking path. Neigh. events include live music & movies in the park, much more!!
Closed
$835,000
1050 Belmont Ln, Tracy, CA 95377
3beds
2,377sqft
Single Family Residence
Built in 2001
7,309 Square Feet Lot
$837,900 Zestimate®
$351/sqft
$2,765 Estimated rent
Home value
$837,900
$754,000 - $930,000
$2,765/mo
Zestimate® history
Owner options
List your home for rent
$2,765/mo
Rent Zestimate®
Find your next renter with Zillow Rental Manager. Plus, with online applications, you can quickly screen prospective tenants – for free.
$2,765/mo
Rent Zestimate®
Refinance and save
$5,616/mo
Est. payment
Refinancing to a lower rate could help reduce your monthly payments and save thousands over the life of the loan.
$5,616/mo
Est. payment
Explore your selling options
Work with a Zillow partner agent
Leverage their expertise and Zillow's premium Showcase listings to get your home seen by more buyers.
Get startedList with your own agent
Get your home in front of millions of buyers by listing it on Zillow.
Learn how to do itSell it yourself
Take full control of how buyers see your home on Zillow by listing For Sale by Owner (FSBO).
List your homeWhat's special
Water featureStacked-stone arborNewer poolNewer carpet upstairsSide shedOpen beam ceilingSun deck
Zillow last checked:
Listing updated:
Listed by:
Jack Klemm DRE #01004092 209-321-1094,
Klemm Real Estate
Bought with:
Intero Real Estate Services
Source: MetroList Services of CA,MLS#: 225141632Originating MLS: MetroList Services, Inc.
Facts & features
Interior
Bedrooms & bathrooms
- Bedrooms: 3
- Bathrooms: 3
- Full bathrooms: 3
Rooms
- Room types: Master Bathroom, Master Bedroom, Dining Room, Kitchen, Laundry, Living Room
Primary bedroom
- Features: Walk-In Closet
Primary bathroom
- Features: Shower Stall(s), Double Vanity, Tub
Dining room
- Features: Breakfast Nook, Formal Room
Kitchen
- Features: Granite Counters, Slab Counter, Kitchen Island
Heating
- Central
Cooling
- Central Air
Appliances
- Included: Free-Standing Refrigerator, Built-In Gas Oven, Dishwasher, Disposal, Microwave
- Laundry: Laundry Room, Cabinets, Sink, Electric Dryer Hookup, Gas Dryer Hookup, Ground Floor, Inside Room
Features
- Flooring: Carpet, Stone, Tile, Vinyl
- Number of fireplaces: 2
- Fireplace features: Living Room, Dining Room
Interior area
- Total interior livable area: 2,377 sqft
Property
Parking
- Total spaces: 2
- Parking features: Alley Access, Garage Door Opener, Garage Faces Rear, Driveway
- Garage spaces: 2
- Has uncovered spaces: Yes
Features
- Has private pool: Yes
- Pool features: In Ground, On Lot, Gunite
- Fencing: Wood
Lot
- Size: 7,309 Square Feet
- Features: Landscape Back, Landscape Front
Details
- Additional structures: Shed(s)
- Parcel number: 240310070000
- Zoning description: Res
- Special conditions: Standard
Construction
Type & style
- Home type: SingleFamily
- Architectural style: Contemporary
- Property subtype: Single Family Residence
Materials
- Stone, Stucco, Frame, Wood
- Foundation: Concrete, Slab
- Roof: Composition
Condition
- Year built: 2001
Utilities & green energy
- Sewer: Public Sewer
- Water: Public, Meter on Site
- Utilities for property: Cable Connected, Public, Sewer In & Connected, Internet Available, Natural Gas Connected
Community & HOA
HOA
- Has HOA: Yes
- Amenities included: Pool, Tennis Court(s), Greenbelt, Park
- Services included: Common Areas, Pool, Security, Management
- HOA fee: $302 monthly
Location
- Region: Tracy
Financial & listing details
- Price per square foot: $351/sqft
- Tax assessed value: $822,378
- Annual tax amount: $10,588
- Price range: $835K - $835K
- Date on market: 1/22/2026
- Road surface type: Asphalt
Price history
| Date | Event | Price |
|---|---|---|
| 4/30/2026 | Sold | $835,000-1.8%$351/sqft |
Source: MetroList Services of CA #225141632 Report a problem | ||
| 3/18/2026 | Pending sale | $850,000$358/sqft |
Source: MetroList Services of CA #225141632 Report a problem | ||
| 3/3/2026 | Price change | $850,000-4.5%$358/sqft |
Source: MetroList Services of CA #225141632 Report a problem | ||
| 1/22/2026 | Listed for sale | $890,000+48.8%$374/sqft |
Source: MetroList Services of CA #225141632 Report a problem | ||
| 6/19/2007 | Sold | $598,000-0.3%$252/sqft |
Source:  Bay East AOR #40250210 Report a problem Bay East AOR #40250210 Report a problem | ||
| 1/19/2007 | Sold | $599,984-15.5%$252/sqft |
Source: Public Record Report a problem | ||
| 1/5/2006 | Sold | $710,000+17%$299/sqft |
Source: MetroList Services of CA #50107356 Report a problem | ||
| 12/19/2003 | Sold | $607,000$255/sqft |
Source: Public Record Report a problem | ||
Public tax history
| Year | Property taxes | Tax assessment |
|---|---|---|
| 2025 | $10,588 +7.9% | $822,378 +2% |
| 2024 | $9,814 +1.7% | $806,254 +2% |
| 2023 | $9,652 +1.5% | $790,446 +4.7% |
| 2022 | $9,510 +19.7% | $754,948 +24% |
| 2021 | $7,944 +4.1% | $609,000 +4.9% |
| 2020 | $7,630 +0% | $580,500 |
| 2019 | $7,628 +3.6% | $580,500 +3.9% |
| 2018 | $7,366 +0.5% | $558,500 -2.9% |
| 2017 | $7,328 -2.4% | $575,000 |
| 2016 | $7,508 +27.9% | $575,000 +9.7% |
| 2015 | $5,871 | $524,000 +18% |
| 2014 | $5,871 | $444,000 +21% |
| 2013 | -- | $367,000 +9.9% |
| 2012 | -- | $334,000 |
| 2011 | -- | $334,000 -3.2% |
| 2010 | -- | $345,000 +10.6% |
| 2009 | -- | $312,000 -33.1% |
| 2008 | -- | $466,440 -35.6% |
| 2007 | -- | $724,200 +14.7% |
| 2006 | -- | $631,523 +2% |
| 2005 | -- | $619,140 +2% |
| 2004 | -- | $607,000 +148% |
| 2003 | -- | $244,755 +4% |
| 2002 | -- | $235,252 +1.7% |
| 2001 | -- | $231,418 |
Find assessor info on the county website
Neighborhood: 95377
Nearby homes
- $910,2004 bd4 ba3.4k sqft1000 Belmont Ln, Tracy, CA 95377Off Market

- $946,0004 bd4 ba3.4k sqft1070 Belmont Ln, Tracy, CA 95377Off Market
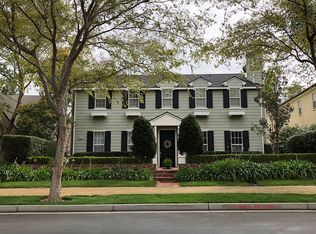
- $876,2004 bd3 ba2.9k sqft2836 Daisy Ln, Tracy, CA 95377Off Market
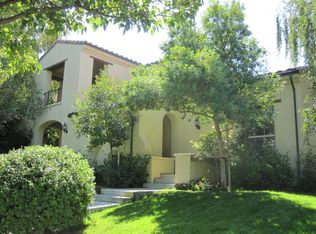
- $948,7004 bd3 ba2.9k sqft1100 Belmont Ln, Tracy, CA 95377Off Market
- $862,7004 bd3 ba2.9k sqft950 Belmont Ln, Tracy, CA 95377Off Market
- $775,0003 bd3 ba2.3k sqft2825 Redbridge Rd, Tracy, CA 95377Off Market
- $936,0004 bd4 ba3.4k sqft2816 Daisy Ln, Tracy, CA 95377Off Market
- $709,1003 bd3 ba2.3k sqft2837 Daisy Ln, Tracy, CA 95377Off Market
Nearby schools
GreatSchools rating
- 7/10George Kelly Elementary SchoolGrades: K-8Distance: 0.4 mi
- 8/10John C. Kimball High SchoolGrades: 9-12Distance: 0.9 mi
Get a cash offer in 3 minutes
Find out how much your home could sell for in as little as 3 minutes with a no-obligation cash offer.
Estimated market value
$837,900
Get a cash offer in 3 minutes
Find out how much your home could sell for in as little as 3 minutes with a no-obligation cash offer.
Estimated market value
$837,900
- California
- San Joaquin County
- Tracy
- 95377
- 1050 Belmont Ln
Nearby cities
Nearby zip codes
Other Tracy Topics
