Welcome to 1050 Berea Drive, located in the Mountain Terrace 1 Subdivision in the Table Mesa area on the southwest corner of Boulder. The home is situated well into the neighborhood, away from the noisy traffic of highways and major arterials. It's the kind of street where, in the movies, kids ride bikes and play stick ball, and neighbors stop to talk when they see each other. In those movies, people sit on their front porches in the evenings. Most homes today don't have that option, but hey, this isn't most homes. Note the 8-foot deep covered Trex porch, spanning the entire front of the home. Your whole book club can meet here on summer evenings. Through the beautifully crafted front door (note the cut glass and side lighting), the entry invites you left to the living room. Newly refinished wood floors, extended bay window and wood burning insert around the brick fireplace make this a roomy gathering place - or perfect private room on a winter night with a Charles Dickens novel. At the end of the living room, French doors open to another spacious room. Use your imagination - another gathering room, home entertainment, office, library, yoga? It includes access to a full bathroom, a laundry closet, and two separate doors to the entirely fenced backyard which includes a large, separately fenced garden area with rich soil nurtured over the years for growing foods and plants. The upstairs is a Denver foursquare plan with one bedroom on each corner of the home, including the primary bedroom with an attached 3/4 bath. The entire basement is a licensed ADU (Auxiliary Dwelling Unit), with a spacious bedroom, a working kitchen with range/oven and microwave, 3/4 bathroom, second laundry room, and living room. Imagine living in the heart of South Boulder, near to trails, dining, entertainment, and everything that the Front Range has to offer. Call us today, this home could be yours.
Sold for $1,413,000
$1,413,000
1050 Berea Dr, Boulder, CO 80305
5beds
3,353sqft
Single Family Residence
Built in 1963
7,711 Square Feet Lot
$1,396,300 Zestimate®
$421/sqft
$5,589 Estimated rent
Home value
$1,396,300
$1.28M - $1.51M
$5,589/mo
Zestimate® history
Owner options
List your home for rent
$5,589/mo
Rent Zestimate®
Find your next renter with Zillow Rental Manager. Plus, with online applications, you can quickly screen prospective tenants – for free.
$5,589/mo
Rent Zestimate®
Refinance and save
$8,639/mo
Est. payment
Refinancing to a lower rate could help reduce your monthly payments and save thousands over the life of the loan.
$8,639/mo
Est. payment
Explore your selling options
Work with a Zillow partner agent
Leverage their expertise and Zillow's premium Showcase listings to get your home seen by more buyers.
Get startedList with your own agent
Get your home in front of millions of buyers by listing it on Zillow.
Learn how to do itSell it yourself
Take full control of how buyers see your home on Zillow by listing For Sale by Owner (FSBO).
List your homeWhat's special
Zillow last checked:
Listing updated:
Listed by:
Mike Moger 303-859-4467,
WK Real Estate,
Abe Moger 720-300-4590,
WK Real Estate
Bought with:
Kevin Shelledy, 100057265
Compass-Denver
Source: IRES as distributed by MLS GRID,MLS#: 1021350
Facts & features
Interior
Bedrooms & bathrooms
- Bedrooms: 5
- Bathrooms: 4
- Full bathrooms: 2
- 3/4 bathrooms: 2
- Main level bathrooms: 1
Primary bedroom
- Description: Wood
- Features: 3/4 Primary Bath
- Level: Upper
- Area: 156 Square Feet
- Dimensions: 12 x 13
Bedroom 2
- Description: Wood
- Level: Upper
- Area: 121 Square Feet
- Dimensions: 11 x 11
Bedroom 3
- Description: Wood
- Level: Upper
- Area: 130 Square Feet
- Dimensions: 10 x 13
Bedroom 4
- Description: Wood
- Level: Upper
- Area: 143 Square Feet
- Dimensions: 13 x 11
Bedroom 5
- Description: Carpet
- Level: Basement
- Area: 234 Square Feet
- Dimensions: 18 x 13
Dining room
- Description: Carpet
- Level: Main
- Area: 169 Square Feet
- Dimensions: 13 x 13
Kitchen
- Description: Vinyl
- Level: Main
- Area: 132 Square Feet
- Dimensions: 12 x 11
Living room
- Description: Wood
- Level: Main
- Area: 325 Square Feet
- Dimensions: 25 x 13
Recreation room
- Description: Wood
- Level: Main
- Area: 330 Square Feet
- Dimensions: 22 x 15
Study
- Description: Laminate
- Level: Main
- Area: 152 Square Feet
- Dimensions: 19 x 8
Heating
- Forced Air
Cooling
- Ceiling Fan(s)
Appliances
- Included: Electric Range, Self Cleaning Oven, Dishwasher, Refrigerator, Microwave, Disposal
- Laundry: Washer/Dryer Hookup
Features
- Separate Dining Room, Natural Woodwork
- Doors: French Doors, 6-Panel Doors
- Windows: Window Coverings, Wood Frames, Bay or Bow Window
- Basement: Partial,Partially Finished,Built-In Radon
- Has fireplace: Yes
- Fireplace features: Circulating, Insert
Interior area
- Total structure area: 2,417
- Total interior livable area: 3,353 sqft
- Finished area above ground: 2,417
Property
Parking
- Total spaces: 2
- Parking features: Attached
- Attached garage spaces: 2
- Details: Attached
Accessibility
- Accessibility features: Level Lot, Main Floor Bath, Main Level Laundry
Features
- Levels: Two
- Stories: 2
- Patio & porch: Patio, Deck
- Fencing: Wood,Chain Link
Lot
- Size: 7,711 Square Feet
- Features: Evergreen Trees, Deciduous Trees, Level, City Limits, Paved, Gutters, Sidewalks, Street Light
Details
- Parcel number: R0010482
- Zoning: RES
- Special conditions: Private Owner
Construction
Type & style
- Home type: SingleFamily
- Architectural style: Foursquare/Denver Square
- Property subtype: Single Family Residence
Materials
- Frame, Brick, Composition
- Roof: Composition
Condition
- New construction: No
- Year built: 1963
Utilities & green energy
- Electric: Xcel
- Gas: Xcel
- Sewer: Public Sewer
- Water: City
- Utilities for property: Natural Gas Available, Electricity Available
Green energy
- Energy efficient items: High Efficiency Furnace
Community & HOA
Community
- Subdivision: Mountain Terrace 1
HOA
- Has HOA: No
Location
- Region: Boulder
Financial & listing details
- Price per square foot: $421/sqft
- Tax assessed value: $1,235,300
- Annual tax amount: $6,653
- Date on market: 10/26/2024
- Listing terms: Cash,Conventional
- Exclusions: Staging Items
- Electric utility on property: Yes
- Road surface type: Asphalt
Price history
| Date | Event | Price |
|---|---|---|
| 1/31/2025 | Sold | $1,413,000-2.6%$421/sqft |
Source:  IRES as distributed by MLS GRID #1021350 Report a problem IRES as distributed by MLS GRID #1021350 Report a problem | ||
| 12/21/2024 | Pending sale | $1,450,000$432/sqft |
Source:  REcolorado as distributed by MLS GRID #IR1021350 Report a problem REcolorado as distributed by MLS GRID #IR1021350 Report a problem | ||
| 12/15/2024 | Price change | $1,450,000-6.5%$432/sqft |
Source: IRES as distributed by MLS GRID #1021350 Report a problem | ||
| 10/25/2024 | Listed for sale | $1,550,000$462/sqft |
Source: REcolorado as distributed by MLS GRID #IR1021350 Report a problem | ||
Public tax history
| Year | Property taxes | Tax assessment |
|---|---|---|
| 2025 | $6,850 +1.8% | $77,207 -11.7% |
| 2024 | $6,728 +17.2% | $87,429 -1% |
| 2023 | $5,740 +4.8% | $88,276 +29.9% |
| 2022 | $5,477 +16.1% | $67,957 -2.8% |
| 2021 | $4,716 | $69,913 +14% |
| 2020 | $4,716 +4.2% | $61,326 |
| 2019 | $4,525 | $61,326 +3.3% |
| 2018 | $4,525 | $59,393 -9.5% |
| 2017 | $4,525 +22% | $65,662 +29.3% |
| 2016 | $3,708 +5.6% | $50,793 +20.1% |
| 2015 | $3,511 +21.6% | $42,300 |
| 2014 | $2,887 -3.1% | $42,300 |
| 2013 | $2,981 -17.6% | $42,300 -2.9% |
| 2012 | $3,615 -1.1% | $43,541 |
| 2011 | $3,657 +7.1% | -- |
| 2010 | $3,415 +48.6% | $45,250 |
| 2009 | $2,298 +3.5% | $45,250 +0.4% |
| 2008 | $2,220 +16% | $45,060 |
| 2007 | $1,914 -17.3% | $45,060 +19.8% |
| 2006 | $2,314 +3.7% | $37,610 |
| 2005 | $2,231 +0.7% | $37,610 +3% |
| 2004 | $2,215 +53% | $36,510 |
| 2003 | $1,447 -23.4% | $36,510 +22.1% |
| 2002 | $1,891 | $29,890 -90.9% |
| 2001 | -- | $326,700 |
Find assessor info on the county website
Neighborhood: Table Mesa South
Nearby homes
- $1,349,7003 bd2 ba1.1k sqft1058 Berea Dr, Boulder, CO 80305Off Market
- $1,105,9003 bd2 ba1.6k sqft1042 Berea Dr, Boulder, CO 80305Off Market
- $1,095,8004 bd3 ba2.2k sqft1053 Albion Rd, Boulder, CO 80305Off Market

- $1,100,4003 bd3 ba1.5k sqft1045 Albion Way, Boulder, CO 80305Off Market
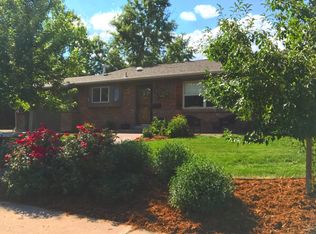
- $1,132,0004 bd2 ba1.5k sqft1061 Albion Way, Boulder, CO 80305Off Market
- $1,181,2004 bd3 ba2.2k sqft1053 Albion Way, Boulder, CO 80305Off Market
- $992,9003 bd3 ba1.5k sqft1045 Albion Rd, Boulder, CO 80305Off Market
- $1,182,1005 bd3 ba2.1k sqft1036 Berea Dr, Boulder, CO 80305Off Market
Nearby schools
GreatSchools rating
- 10/10Bear Creek Elementary SchoolGrades: PK-5Distance: 0.8 mi
- 9/10Southern Hills Middle SchoolGrades: 6-8Distance: 0.3 mi
- 10/10Fairview High SchoolGrades: 9-12Distance: 0.4 mi
Schools provided by the listing agent
- Elementary: Bear Creek
- Middle: Southern Hills
- High: Fairview
Source: IRES as distributed by MLS GRID. This data may not be complete. We recommend contacting the local school district to confirm school assignments for this home.
Get a cash offer in 3 minutes
Find out how much your home could sell for in as little as 3 minutes with a no-obligation cash offer.
Estimated market value
$1,396,300
Get a cash offer in 3 minutes
Find out how much your home could sell for in as little as 3 minutes with a no-obligation cash offer.
Estimated market value
$1,396,300
- Colorado
- Boulder County
- Boulder
- 80305
- Table Mesa South
- 1050 Berea Dr
Nearby cities
Nearby neighborhoods
Nearby zip codes
Other Boulder Topics
