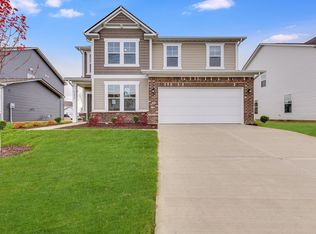
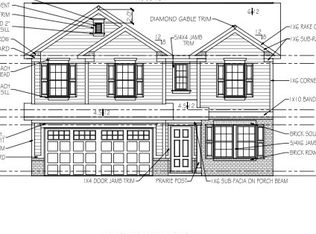
MLS#21997629 Built by Taylor Morrison - Ready Now! The Legacy 2719 in The Bevy is a charming Italianate-style home, where elegance meets warmth. A delightful covered front porch invites you in, leading to a welcoming open concept living area centered around a spacious great room. Just off the foyer, a versatile flex room awaits your personal touch-whether you envision it as a home office, playroom, or cozy reading nook. The heart of the home is the inviting kitchen, complete with a central island, pantry, stainless steel appliances, and ample cabinet space for all your culinary needs. Adjacent to the kitchen, the sunroom offers a serene spot to bask in natural light and unwind. Upstairs, a generous loft area beckons for relaxing movie nights or lively gatherings. The primary bedroom is a tranquil retreat with an en-suite bath featuring a dual sink vanity, two linen closets, a walk-in closet, and a beautifully tiled shower. The three additional bedrooms also include walk-in closets, ensuring plenty of space for everyone. An attached three-car garage provides extra storage options, and throughout the home, you'll find thoughtful storage solutions including walk-in closets and additional space in the garage. This home is designed for comfort and convenience, making it a perfect place to call your own. Structural options added include: large, uncovered patio, 4-bedroom floor plan with loft, 9' ceilings on main floor, and tiled shower in primary bathroom. MLS#21997629
Sold
$392,990
1050 Bevy Blvd, Danville, IN 46122
4beds
2,728sqft
Residential, Single Family Residence
Built in 2024
8,712 Square Feet Lot
$406,400 Zestimate®
$144/sqft
$2,509 Estimated rent
Home value
$406,400
$370,000 - $447,000
$2,509/mo
Zestimate® history
Owner options
List your home for rent
$2,509/mo
Rent Zestimate®
Find your next renter with Zillow Rental Manager. Plus, with online applications, you can quickly screen prospective tenants – for free.
$2,509/mo
Rent Zestimate®
Refinance and save
$2,778/mo
Est. payment
Refinancing to a lower rate could help reduce your monthly payments and save thousands over the life of the loan.
$2,778/mo
Est. payment
Explore your selling options
Work with a Zillow partner agent
Leverage their expertise and Zillow's premium Showcase listings to get your home seen by more buyers.
Get startedList with your own agent
Get your home in front of millions of buyers by listing it on Zillow.
Learn how to do itSell it yourself
Take full control of how buyers see your home on Zillow by listing For Sale by Owner (FSBO).
List your homeWhat's special
En-suite bathWalk-in closetsGenerous loft areaCovered front porchPrimary bedroomLarge uncovered patioVersatile flex room
Zillow last checked:
Listing updated:
Listed by:
Jerrod Klein 317-339-1799,
Pyatt Builders, LLC
Bought with:
Clovis Ndayishimiye
Key Realty Indiana
Source: MIBOR as distributed by MLS GRID,MLS#: 21997629
Facts & features
Interior
Bedrooms & bathrooms
- Bedrooms: 4
- Bathrooms: 3
- Full bathrooms: 2
- 1/2 bathrooms: 1
- Main level bathrooms: 1
Loft
- Features: Carpet
- Level: Upper
- Area: 160 Square Feet
- Dimensions: 16x10
Heating
- Forced Air
Cooling
- Has cooling: Yes
Appliances
- Included: Dishwasher, Electric Water Heater, Disposal, Microwave, Electric Oven
- Laundry: Connections All, Upper Level
Features
- Attic Access, Kitchen Island, Entrance Foyer, Pantry, Smart Thermostat, Walk-In Closet(s)
- Windows: Screens, Windows Vinyl, Wood Work Painted
- Has basement: No
- Attic: Access Only
Interior area
- Total structure area: 2,728
- Total interior livable area: 2,728 sqft
Property
Parking
- Total spaces: 3
- Parking features: Attached, Concrete, Garage Door Opener, Storage
- Attached garage spaces: 3
- Details: Garage Parking Other(Garage Door Opener, Keyless Entry)
Features
- Levels: Two
- Stories: 2
- Patio & porch: Covered, Patio
Lot
- Size: 8,712 Square Feet
- Features: Corner Lot, Curbs, Sidewalks, Street Lights, Trees-Small (Under 20 Ft)
Details
- Parcel number: 320635478043000003
- Horse amenities: None
Construction
Type & style
- Home type: SingleFamily
- Architectural style: Italianate
- Property subtype: Residential, Single Family Residence
Materials
- Brick, Vinyl Siding
- Foundation: Slab
Condition
- New Construction
- New construction: Yes
- Year built: 2024
Details
- Builder name: Taylor Morrison
Utilities & green energy
- Water: Municipal/City
Community & HOA
Community
- Subdivision: The Bevy
HOA
- Has HOA: Yes
- Amenities included: Playground
- Services included: Entrance Common, Maintenance
- HOA fee: $400 annually
- HOA phone: 317-591-5129
Location
- Region: Danville
Financial & listing details
- Price per square foot: $144/sqft
- Date on market: 8/22/2024
- Cumulative days on market: 138 days
Price history
| Date | Event | Price |
|---|---|---|
| 3/5/2025 | Sold | $392,990-1.5%$144/sqft |
Source:  MIBOR as distributed by MLS GRID #21997629 Report a problem MIBOR as distributed by MLS GRID #21997629 Report a problem | ||
| 1/7/2025 | Pending sale | $398,999-0.2%$146/sqft |
Source: MIBOR as distributed by MLS GRID #21997629 Report a problem | ||
| 12/21/2024 | Price change | $399,990+0.2%$147/sqft |
Source:  Taylor Morrison Report a problem Taylor Morrison Report a problem | ||
| 12/13/2024 | Price change | $398,999-0.2%$146/sqft |
Source: MIBOR as distributed by MLS GRID #21997629 Report a problem | ||
| 12/5/2024 | Price change | $399,990-2.4%$147/sqft |
Source: Taylor Morrison Report a problem | ||
| 12/4/2024 | Price change | $409,990+2.5%$150/sqft |
Source: Taylor Morrison Report a problem | ||
| 11/14/2024 | Price change | $399,990-2.4%$147/sqft |
Source: MIBOR as distributed by MLS GRID #21997629 Report a problem | ||
| 10/19/2024 | Price change | $409,990-2.4%$150/sqft |
Source: MIBOR as distributed by MLS GRID #21997629 Report a problem | ||
| 8/22/2024 | Listed for sale | $419,990$154/sqft |
Source: MIBOR as distributed by MLS GRID #21997629 Report a problem | ||
Public tax history
Tax history is unavailable.
Neighborhood: 46122
Nearby homes
- $333,9994 bd3 ba2.1k sqft1058 Bevy Blvd, Danville, IN 46122Sold
- $385,0003 bd2 ba2k sqft1032 Stubble Run, Danville, IN 46122Off Market
- $363,5703 bd3 ba2k sqft1125 Bevy Blvd, Danville, IN 46122Sold
- $375,0004 bd3 ba2.6k sqft1068 Bevy Blvd, Danville, IN 46122Sold
- $391,9994 bd3 ba2.4k sqft1038 Stubble Run, Danville, IN 46122Sold
- $432,6006 bd3 ba2.9k sqft1059 Stubble Run, Danville, IN 46122Off Market
- $365,0005 bd3 ba2.3k sqft1045 Bevy Blvd, Danville, IN 46122Sold
- $349,9904 bd3 ba2.3k sqft1042 Stubble Run, Danville, IN 46122Sold
Nearby schools
GreatSchools rating
- NANorth Elementary SchoolGrades: PK-1Distance: 2.6 mi
- 8/10Danville Middle SchoolGrades: 5-8Distance: 3.4 mi
- 8/10Danville Community High SchoolGrades: 9-12Distance: 3 mi
Schools provided by the listing agent
- Elementary: North Elementary School
- Middle: Danville Middle School
- High: Danville Community High School
Source: MIBOR as distributed by MLS GRID. This data may not be complete. We recommend contacting the local school district to confirm school assignments for this home.
Get a cash offer in 3 minutes
Find out how much your home could sell for in as little as 3 minutes with a no-obligation cash offer.
Estimated market value
$406,400
Get a cash offer in 3 minutes
Find out how much your home could sell for in as little as 3 minutes with a no-obligation cash offer.
Estimated market value
$406,400
- Indiana
- Hendricks County
- Danville
- 46122
- 1050 Bevy Blvd
Nearby cities
Nearby zip codes
Other Danville Topics
