Skip main navigation
Sold
  • Price Unknown

    1050 Blanca Vis, Cloudcroft, NM 88317

    3beds
    2baths
    1,702sqft
    Single Family Residence
    Built in 2020
    0.59 Acres Lot
    $575,800 Zestimate®
    $--/sqft
    $3,121 Estimated rent

    Home value

    $575,800

    $547,000 - $605,000

    $3,121/mo

    Zestimate® history
    Loading
    Loading...

    Owner options

    List your home for rent

    $3,121/mo

    Rent Zestimate®

    Find your next renter with Zillow Rental Manager. Plus, with online applications, you can quickly screen prospective tenants – for free.

    Learn more

    $3,121/mo

    Rent Zestimate®

    Refinance and save

    Refinancing to a lower rate could help reduce your monthly payments and save thousands over the life of the loan.

    See today's rates

    Explore your selling options

    Work with a Zillow partner agent

    Leverage their expertise and Zillow's premium Showcase listings to get your home seen by more buyers.

    Get started

    List with your own agent

    Get your home in front of millions of buyers by listing it on Zillow.

    Learn how to do it

    Sell it yourself

    Take full control of how buyers see your home on Zillow by listing For Sale by Owner (FSBO).

    List your home

    What's special

    Wrap-around paved drivewayModern kitchenSpacious garageQuality appliancesNice sized walk-in closetSoaking tubBeautifully covered deck
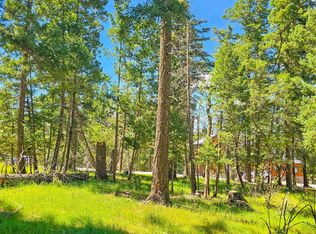
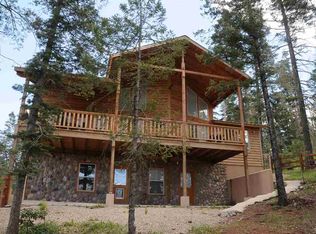
    Nestled in the picturesque village of Cloudcroft, this 2020-built custom home sits on approximately 0.5 acres of mature trees, and plenty of wildlife. Property is just steps from the Lincoln National Forest! A wrap-around, paved driveway provides easy access to a spacious garage and a convenient ground-level entry to the main living areas. A beautifully covered deck extends your entertaining space outdoors, perfect for cool mountain summers and snowy winters. Step into the open-concept living and kitchen area with stunning vaulted wood ceilings that elevate the sense of space. The modern kitchen has ample counter space, quality appliances, and thoughtful layout for easy cooking and entertaining. The main floor also features a laundry area and a convenient half bath for guests, and also a generous primary suite with tranquil, retreat-like ambiance. The primary suite has a large en-suite bath with double sinks, walk-in tiled shower, soaking tub for those relaxing days and a nice sized walk-in closet. The second floor features two additional bedrooms, perfect for guests, family or even a home office. There is also a convenient second bath for the guests. The in-home garage entrance is integrated into the lower-level living space as well. Let’s not forget about the outside living space, with a large covered deck that is linked to the main living space, making this ideal for year-round entertaining. Enjoy the cool mountain summers with shaded outdoor living, or savor snowy winter days with a cozy, sheltered space. This thoughtfully designed custom built home is focused on comfort, durability, easy living with nice finishes, natural light and storage throughout the home. Within proximity to outdoor recreation, village shops, dining, and seasonal events. This home is perfect for those seeking a peaceful setting with modern amenities, mature trees, and wildlife right outside the door! Schedule your showing today!

    Zillow last checked:

    Listing updated:

    Listed by:

    Debbie Loper 575-430-7044,

    Future Real Estate 575-415-4039

    Bought with:

    Elevated Team Cori Abel & Emily Kellam

    Future Real Estate

    Source: OCMLS,MLS#: 171935MLS Logo

    Facts & features

    Interior

    Bedrooms & bathrooms
    • Bedrooms: 3
    • Bathrooms: 2.5
    Bathroom
    • Features: Shower, Double Vanity, Soaking Tub
    Heating
    • Propane, Wood
    Cooling
    • None
    Appliances
    • Included: Vented Exhaust Fan, Microwave, Refrigerator, Free-Standing Range/Oven, Gas Range/Oven, Water Softener, Reverse Osmosis
    • Laundry: Electric Dryer Hookup, Washer Hookup
    Features
    • Eat-in Kitchen, Vaulted Ceiling(s), Walk-In Closet(s), Solid Surface Countertops, Ceiling Fan(s)
    • Flooring: Wood, Partial Carpet, Tile
    • Has fireplace: Yes
    • Fireplace features: Wood Burning Stove
    Interior area
    • Total structure area: 1,702
    • Total interior livable area: 1,702 sqft

    Property

    Parking
    • Total spaces: 1
    • Parking features: No Carport, Attached
    • Attached garage spaces: 1
    Features
    • Levels: Two,Multi/Split
    • Stories: 2
    • Patio & porch: Deck Covered
    Lot
    • Size: 0.59 Acres
    • Dimensions: 0.585 Acres
    • Features: Wooded, Corner Lot, <1/2 Acre
    Details
    • Parcel number: R036443
    • Zoning description: Single Family,Restrict.Covnts

    Construction

    Type & style
    • Home type: SingleFamily
    • Property subtype: Single Family Residence
    Materials
    • Stucco, Wood, Block
    • Foundation: Slab
    • Roof: Metal
    Condition
    • Year built: 2020

    Utilities & green energy

    • Electric: Public
    • Gas: Propane Tank Leased
    • Sewer: Public Sewer
    • Water: Public

    Community & HOA

    Community
    • Subdivision: The Woodlands Phase 1-A
    Location
    • Region: Cloudcroft

    Financial & listing details

    • Tax assessed value: $253,238
    • Annual tax amount: $1,373
    • Date on market: 12/10/2025
    • Listing terms: VA Loan,Conventional,FHA,Cash

    Price history

    DateEventPrice
    2/23/2026Sold--
    Source: OCMLS #171935 Report a problem
    1/16/2026Contingent$599,000$352/sqft
    Source: OCMLS #171935 Report a problem
    12/10/2025Listed for sale$599,000$352/sqft
    Source: OCMLS #171935 Report a problem

    Public tax history

    YearProperty taxesTax assessment
    2025$1,373 +2.8%$84,413 +3%
    2024$1,336 +1%$81,955 +3%
    2023$1,322 +2.5%$79,567 +3%
    2022$1,291 +2.6%$77,250 +3%
    2021$1,258 +68%$75,000 +68.4%
    2020$749 +162.4%$44,540 +266%
    2019$286 +1%$12,169 +1%
    2018$283 +2.4%$12,048 +2%
    2017$276 +2.1%$11,812 +2%
    2016$270 $11,580 +2%
    2015-- $11,353
    Find assessor info on the county website

    Neighborhood: 88317

    Nearby schools

    GreatSchools rating
    Schools provided by the listing agent
    • Elementary: Cloudcroft
    • High: Cloudcroft

    Source: OCMLS. This data may not be complete. We recommend contacting the local school district to confirm school assignments for this home.

    Sell for more on Zillow
    Get a Zillow Showcase℠ listing at no additional cost and you could sell for .
    $575,800
    2% more
    +$11,516
    With Zillow Showcase(estimated)
    $587,316