Checking all of the boxes, this 4 bedroom and 3 full bath home will meet all of your needs! This craftsman style home is nestled in a cul-de-sac at the far end of the popular Blythwood subdivision. Boasting a cozy front porch and two-story entry, you’ll have such a nice area for welcoming your guests! The formal dining room has plenty of space, wainscoting accents, and a chandelier that wows! Flowing into the kitchen you’ll find tons of cabinets and counter space along with a pantry, breakfast bar, and double sink. The large living area has a gas fireplace flanked by windows which allows plenty of natural light and overlooks the private back yard. On this main level there is a flex room and full bath perfect for guests! This space doubles as a home office, play room, additional bedroom, etc. The second floor features the master bedroom with sitting area, ensuite with double vanities, a walk-in shower, soaking tub, and an office nook or dressing room hidden in this huge closet! Three additional bedrooms are on this second level with the third full bath and a walk-in laundry room! Outside you have a covered patio area and fenced yard. Backing up to farmland, this will end up being your favorite spot in the home! Located in the Anderson One School District and close to shopping and medical offices, you are a quick jump to all your needs!
Sold for $357,500
$357,500
1050 Blythwood Dr, Piedmont, SC 29673
4beds
2,381sqft
Single Family Residence
Built in 2015
9,147 Square Feet Lot
$371,400 Zestimate®
$150/sqft
$2,208 Estimated rent
Home value
$371,400
$319,000 - $431,000
$2,208/mo
Zestimate® history
Owner options
List your home for rent
$2,208/mo
Rent Zestimate®
Find your next renter with Zillow Rental Manager. Plus, with online applications, you can quickly screen prospective tenants – for free.
$2,208/mo
Rent Zestimate®
Refinance and save
$2,320/mo
Est. payment
Refinancing to a lower rate could help reduce your monthly payments and save thousands over the life of the loan.
$2,320/mo
Est. payment
Explore your selling options
Work with a Zillow partner agent
Leverage their expertise and Zillow's premium Showcase listings to get your home seen by more buyers.
Get startedList with your own agent
Get your home in front of millions of buyers by listing it on Zillow.
Learn how to do itSell it yourself
Take full control of how buyers see your home on Zillow by listing For Sale by Owner (FSBO).
List your homeWhat's special
Zillow last checked:
Listing updated:
Listed by:
Val Hubber 864-915-2834,
Coldwell Banker Caine/Williams
Bought with:
Robert Tompkins, 97305
Real Broker, LLC
Source: WUMLS,MLS#: 20284889 Originating MLS: Western Upstate Association of Realtors
Originating MLS: Western Upstate Association of RealtorsFacts & features
Interior
Bedrooms & bathrooms
- Bedrooms: 4
- Bathrooms: 3
- Full bathrooms: 3
- Main level bathrooms: 1
- Main level bedrooms: 1
Rooms
- Room types: Bonus Room, Laundry, Office
Primary bedroom
- Level: Upper
- Dimensions: 13x20
Bedroom 2
- Level: Upper
- Dimensions: 10x15
Bedroom 3
- Level: Upper
- Dimensions: 12x12
Bedroom 4
- Level: Upper
- Dimensions: 10x12
Breakfast room nook
- Level: Main
- Dimensions: 10x10
Dining room
- Level: Main
- Dimensions: 10x12
Kitchen
- Level: Main
- Dimensions: 10x13
Laundry
- Level: Upper
- Dimensions: 7x8
Living room
- Level: Main
- Dimensions: 16x14
Heating
- Electric, Multiple Heating Units
Cooling
- Central Air, Electric, Forced Air
Appliances
- Included: Dishwasher, Electric Oven, Electric Range, Disposal, Gas Water Heater, Microwave
Features
- Tray Ceiling(s), Dressing Area, Dual Sinks, Fireplace, Granite Counters, Garden Tub/Roman Tub, High Ceilings, Pull Down Attic Stairs, Smooth Ceilings, Separate Shower, Cable TV, Upper Level Primary, Vaulted Ceiling(s), Walk-In Closet(s), Walk-In Shower, Window Treatments
- Flooring: Carpet, Laminate
- Windows: Blinds, Tilt-In Windows, Vinyl
- Basement: None
- Has fireplace: Yes
- Fireplace features: Gas, Gas Log, Option
Interior area
- Total interior livable area: 2,381 sqft
- Finished area above ground: 2,381
- Finished area below ground: 0
Property
Parking
- Total spaces: 2
- Parking features: Attached, Garage, Garage Door Opener
- Attached garage spaces: 2
Accessibility
- Accessibility features: Low Threshold Shower
Features
- Levels: Two
- Stories: 2
- Patio & porch: Front Porch, Patio
- Exterior features: Fence, Porch, Patio
- Fencing: Yard Fenced
Lot
- Size: 9,147 Square Feet
- Features: Cul-De-Sac, Level, Outside City Limits, Subdivision
Details
- Parcel number: 2400901029
Construction
Type & style
- Home type: SingleFamily
- Architectural style: Craftsman
- Property subtype: Single Family Residence
Materials
- Stone, Vinyl Siding
- Foundation: Slab
- Roof: Architectural,Shingle
Condition
- Year built: 2015
Utilities & green energy
- Sewer: Public Sewer
- Water: Public
- Utilities for property: Electricity Available, Natural Gas Available, Sewer Available, Water Available, Cable Available, Underground Utilities
Community & HOA
Community
- Security: Security System Owned, Smoke Detector(s)
- Subdivision: Blythwood
HOA
- Has HOA: Yes
- Services included: Street Lights
- HOA fee: $200 annually
Location
- Region: Piedmont
Financial & listing details
- Price per square foot: $150/sqft
- Tax assessed value: $294,320
- Annual tax amount: $1,672
- Date on market: 3/12/2025
- Cumulative days on market: 93 days
- Listing agreement: Exclusive Right To Sell
Price history
| Date | Event | Price |
|---|---|---|
| 6/12/2025 | Sold | $357,500-2.9%$150/sqft |
Source:  WUMLS #20284889 Report a problem WUMLS #20284889 Report a problem | ||
| 5/5/2025 | Contingent | $368,000$155/sqft |
Source: WUMLS #20284889 Report a problem | ||
| 3/12/2025 | Listed for sale | $368,000-4.9%$155/sqft |
Source:  Greater Greenville AOR #1550643 Report a problem Greater Greenville AOR #1550643 Report a problem | ||
| 11/4/2024 | Listing removed | $387,050$163/sqft |
Source: WUMLS #20280244 Report a problem | ||
| 10/15/2024 | Listed for sale | $387,050-0.8%$163/sqft |
Source: WUMLS #20280244 Report a problem | ||
| 8/16/2024 | Listing removed | $389,999$164/sqft |
Source: Greater Greenville AOR #1530833 Report a problem | ||
| 7/22/2024 | Price change | $389,999-1.3%$164/sqft |
Source: Greater Greenville AOR #1530833 Report a problem | ||
| 6/28/2024 | Listed for sale | $395,000+33.7%$166/sqft |
Source: Greater Greenville AOR #1530833 Report a problem | ||
| 6/2/2021 | Sold | $295,500+3.7%$124/sqft |
Source: WUMLS #20238349 Report a problem | ||
| 4/18/2021 | Contingent | $284,900$120/sqft |
Source: WUMLS #20238349 Report a problem | ||
| 4/15/2021 | Listed for sale | $284,900+61.9%$120/sqft |
Source: WUMLS #20238349 Report a problem | ||
| 1/23/2015 | Sold | $176,000$74/sqft |
Source: Public Record Report a problem | ||
Public tax history
| Year | Property taxes | Tax assessment |
|---|---|---|
| 2025 | $4,341 +5.9% | $11,780 |
| 2024 | $4,100 +4.1% | $11,780 |
| 2023 | $3,939 -30.8% | $11,780 -33.3% |
| 2022 | $5,695 +146.5% | $17,660 +162.8% |
| 2021 | $2,311 +132.2% | $6,720 |
| 2020 | $995 | $6,720 |
| 2019 | $995 | $6,720 |
| 2018 | $995 +6.5% | $6,720 |
| 2017 | $935 | $6,720 +460% |
| 2016 | -- | $1,200 |
| 2015 | -- | $1,200 |
| 2014 | -- | $1,200 |
Find assessor info on the county website
Neighborhood: 29673
Nearby homes
- $277,4003 bd2 ba1.3k sqft1044 Blythwood Dr, Piedmont, SC 29673Off Market

- $314,8003 bd-- ba1.8k sqft1042 Blythwood Dr, Piedmont, SC 29673Off Market
- $279,7003 bd-- ba1.4k sqft1046 Blythwood Dr, Piedmont, SC 29673Off Market
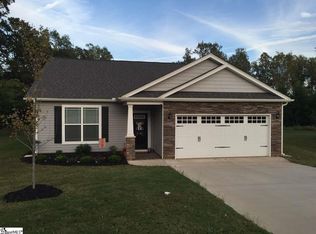
- $261,7003 bd-- ba1.3k sqft1048 Blythwood Dr, Piedmont, SC 29673Off Market
- $284,9003 bd2 ba1.3k sqft1051 Blythwood Dr, Piedmont, SC 29673Off Market
- $275,1003 bd2 ba1.3k sqft1051 Blythwood Dr, Piedmont, SC 29673Off Market
- $368,9005 bd3 ba2.6k sqft1052 Blythwood Dr, Piedmont, SC 29673Off Market
- $277,8003 bd2 ba1.9k sqft1049 Blythwood Dr, Piedmont, SC 29673Off Market
Nearby schools
GreatSchools rating
- 7/10Wren Elementary SchoolGrades: PK-5Distance: 3.3 mi
- 6/10Wren Middle SchoolGrades: 6-8Distance: 3.3 mi
- 9/10Wren High SchoolGrades: 9-12Distance: 3.3 mi
Schools provided by the listing agent
- Elementary: Wren Elem
- Middle: Wren Middle
- High: Wren High
Source: WUMLS. This data may not be complete. We recommend contacting the local school district to confirm school assignments for this home.
Get a cash offer in 3 minutes
Find out how much your home could sell for in as little as 3 minutes with a no-obligation cash offer.
Estimated market value
$371,400
Get a cash offer in 3 minutes
Find out how much your home could sell for in as little as 3 minutes with a no-obligation cash offer.
Estimated market value
$371,400
- South Carolina
- Anderson County
- Piedmont
- 29673
- 1050 Blythwood Dr
Nearby cities
Nearby zip codes
Other Piedmont Topics
