Your Private Retreat Awaits – A Perfect Blend of Serenity and Convenience! Escape the hustle and bustle of city life and discover your own private haven on nearly 5 acres of picturesque land. This stunning property offers the perfect balance of space, privacy, and modern convenience—all while keeping you close to essential amenities. Step inside and experience a thoughtfully designed split floor plan that maximizes both comfort and functionality. On one side, two generously sized bedrooms and a versatile study provide ideal spaces for family, work, or relaxation. On the other, the luxurious master suite awaits, complete with a custom-built closet designed for both elegance and practicality. The interior laundry room is conveniently located nearby, making daily chores effortless. Outside, paradise awaits. Lounge by the sparkling pool or unwind in the pool house, complete with an outdoor shower for ultimate convenience. Whether you’re hosting summer gatherings or simply soaking up the sun, this backyard oasis is perfect for both entertaining and quiet retreats. Need extra space? The 800-square-foot workshop is a dream for hobbyists, creators, or anyone in need of additional storage. Plus, a separate office with a private entrance and full bathroom makes an ideal space for a home business or personal workspace. And when the day winds down, there's no better place to relax than your serene back porch, where nature’s beauty surrounds you. Whether it’s your morning coffee, afternoon lemonade, or evening nightcap, this peaceful retreat is ready to welcome you home. Don’t miss the chance to make this extraordinary property your own—schedule a tour today!
Sold for $569,000
Street View
$569,000
1050 BOB WHITE TRAIL, CHULUOTA, FL 32766
3beds
1,949sqft
Single Family Residence
Built in 1995
4.83 Acres Lot
$559,500 Zestimate®
$292/sqft
$3,502 Estimated rent
Home value
$559,500
$504,000 - $621,000
$3,502/mo
Zestimate® history
Owner options
List your home for rent
$3,502/mo
Rent Zestimate®
Find your next renter with Zillow Rental Manager. Plus, with online applications, you can quickly screen prospective tenants – for free.
$3,502/mo
Rent Zestimate®
Refinance and save
$3,824/mo
Est. payment
Refinancing to a lower rate could help reduce your monthly payments and save thousands over the life of the loan.
$3,824/mo
Est. payment
Explore your selling options
Work with a Zillow partner agent
Leverage their expertise and Zillow's premium Showcase listings to get your home seen by more buyers.
Get startedList with your own agent
Get your home in front of millions of buyers by listing it on Zillow.
Learn how to do itSell it yourself
Take full control of how buyers see your home on Zillow by listing For Sale by Owner (FSBO).
List your homeWhat's special
Pool houseBackyard oasisSparkling poolSerene back porchLuxurious master suiteOutdoor showerCustom-built closet
Zillow last checked:
Listing updated:
Listed by:
Kelly Sue Stonebreaker 321-228-3974,
RE/MAX TOWN & COUNTRY REALTY 407-695-2066,
Victoria Myers 407-401-3249,
RE/MAX TOWN & COUNTRY REALTY
Bought with:
Carolynn Ern, 3546193
LPT REALTY, LLC
Source: Stellar MLS,MLS#: O6277522 Originating MLS: Orlando Regional
Originating MLS: Orlando Regional
Facts & features
Interior
Bedrooms & bathrooms
- Bedrooms: 3
- Bathrooms: 3
- Full bathrooms: 3
Rooms
- Room types: Bonus Room, Den/Library/Office, Utility Room
Primary bedroom
- Features: Walk-In Closet(s)
- Level: First
- Area: 330 Square Feet
- Dimensions: 15x22
Bedroom 2
- Features: Built-in Closet
- Level: First
- Area: 120 Square Feet
- Dimensions: 12x10
Bedroom 3
- Features: Built-in Closet
- Level: First
- Area: 120 Square Feet
- Dimensions: 12x10
Den
- Level: First
- Area: 72 Square Feet
- Dimensions: 9x8
Dining room
- Level: First
- Area: 228 Square Feet
- Dimensions: 19x12
Kitchen
- Level: First
- Area: 144 Square Feet
- Dimensions: 12x12
Living room
- Level: First
- Area: 255 Square Feet
- Dimensions: 17x15
Heating
- Central
Cooling
- Central Air
Appliances
- Included: Cooktop, Dishwasher, Dryer, Microwave, Solar Hot Water, Solar Hot Water Owned, Water Filtration System
- Laundry: Inside, Laundry Room
Features
- Other, Walk-In Closet(s)
- Flooring: Carpet, Ceramic Tile, Hardwood
- Doors: Outdoor Shower
- Has fireplace: No
Interior area
- Total structure area: 3,000
- Total interior livable area: 1,949 sqft
Property
Parking
- Total spaces: 2
- Parking features: Driveway
- Attached garage spaces: 2
- Has uncovered spaces: Yes
Features
- Levels: One
- Stories: 1
- Patio & porch: Covered, Deck, Front Porch, Rear Porch
- Exterior features: Outdoor Shower, Storage
- Has private pool: Yes
- Pool features: In Ground
- Fencing: Fenced,Wire,Wood
Lot
- Size: 4.83 Acres
- Residential vegetation: Wooded
Details
- Additional structures: Shed(s), Workshop
- Parcel number: 10213230101000000
- Zoning: A-5
- Special conditions: None
Construction
Type & style
- Home type: SingleFamily
- Property subtype: Single Family Residence
Materials
- Wood Frame
- Foundation: Crawlspace
- Roof: Shingle
Condition
- Completed
- New construction: No
- Year built: 1995
Utilities & green energy
- Sewer: Septic Tank
- Water: Well
- Utilities for property: Cable Available, Electricity Connected
Community & HOA
Community
- Pet fee: $0 monthly
- Subdivision: COUNTRY ACRES 5 ACRE DEV
HOA
- Has HOA: Yes
- HOA fee: $38 monthly
- HOA name: Country Acres
Location
- Region: Chuluota
Financial & listing details
- Price per square foot: $292/sqft
- Tax assessed value: $522,942
- Annual tax amount: $6,481
- Date on market: 2/17/2025
- Cumulative days on market: 71 days
- Listing terms: Cash,Conventional,FHA,VA Loan
- Ownership: Fee Simple
- Total actual rent: 0
- Electric utility on property: Yes
- Road surface type: Gravel, Paved
Price history
| Date | Event | Price |
|---|---|---|
| 6/12/2025 | Sold | $569,000-4.7%$292/sqft |
Source:  Stellar MLS #O6277522 Report a problem Stellar MLS #O6277522 Report a problem | ||
| 5/16/2025 | Pending sale | $597,000$306/sqft |
Source: Stellar MLS #O6277522 Report a problem | ||
| 5/14/2025 | Price change | $597,000-11.5%$306/sqft |
Source: Stellar MLS #O6277522 Report a problem | ||
| 5/12/2025 | Listed for sale | $674,900$346/sqft |
Source: Stellar MLS #O6277522 Report a problem | ||
| 4/28/2025 | Pending sale | $674,900$346/sqft |
Source: Stellar MLS #O6277522 Report a problem | ||
| 3/24/2025 | Price change | $674,900-3.4%$346/sqft |
Source: Stellar MLS #O6277522 Report a problem | ||
| 2/17/2025 | Listed for sale | $699,000+8.4%$359/sqft |
Source: Stellar MLS #O6277522 Report a problem | ||
| 10/27/2021 | Sold | $645,000+1643.2%$331/sqft |
Source: Public Record Report a problem | ||
| 7/29/1994 | Sold | $37,000$19/sqft |
Source: Public Record Report a problem | ||
Public tax history
| Year | Property taxes | Tax assessment |
|---|---|---|
| 2025 | $7,439 +14.8% | $522,103 +10% |
| 2024 | $6,481 +5.5% | $474,639 +10% |
| 2023 | $6,141 +16.8% | $431,490 +10% |
| 2022 | $5,260 +128.9% | $392,264 +107% |
| 2021 | $2,297 +1% | $189,463 +1.4% |
| 2020 | $2,275 +1.1% | $186,847 +2.3% |
| 2019 | $2,250 | $182,646 +1.9% |
| 2018 | $2,250 +1.1% | $179,240 +2.1% |
| 2017 | $2,227 +0.8% | $175,553 +1.4% |
| 2016 | $2,209 -1.2% | $173,146 +1.4% |
| 2015 | $2,237 | $170,747 +0.8% |
| 2014 | $2,237 +7.5% | $169,392 +1.5% |
| 2013 | $2,080 +7.1% | $166,889 +1.7% |
| 2012 | $1,943 +2.7% | $164,099 +3% |
| 2011 | $1,892 +0.9% | $159,319 +1.5% |
| 2010 | $1,875 +4.2% | $156,965 +2.7% |
| 2009 | $1,800 +3.7% | $152,838 +0.1% |
| 2008 | $1,735 -4.7% | $152,685 +3% |
| 2007 | $1,820 -5.6% | $148,238 +2.5% |
| 2006 | $1,928 +1.9% | $144,622 +3% |
| 2005 | $1,891 +0.5% | $140,410 +3% |
| 2004 | $1,881 +0.9% | $136,320 +1.9% |
| 2003 | $1,865 +1.3% | $133,778 +2.4% |
| 2002 | $1,841 +17.3% | $130,643 +14.8% |
| 2000 | $1,570 | $113,791 |
Find assessor info on the county website
Neighborhood: 32766
Nearby homes
- $626,1003 bd2 ba2.3k sqft1100 Bob White Trl, Chuluota, FL 32766Off Market
- $1,486,2004 bd5 ba4.3k sqft1055 Bob White Trl, Chuluota, FL 32766Off Market
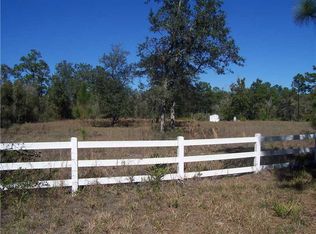
- $577,2003 bd2 ba2.2k sqft1103 Bob White Trl, Chuluota, FL 32766Off Market
- $580,4004 bd4 ba2.1k sqft1140 Bob White Trl, Chuluota, FL 32766Off Market
- $922,4004 bd3 ba3.2k sqft1151 Bob White Trl, Chuluota, FL 32766Off Market
- $300,900-- bd-- ba-- sqft1079 Bob White Trl, Chuluota, FL 32766Off Market
- $609,9003 bd2 ba1.9k sqft1190 Bob White Trl, Chuluota, FL 32766Off Market
- $1,066,6004 bd3 ba3.3k sqft1127 Bob White Trl, Chuluota, FL 32766Off Market
Nearby schools
GreatSchools rating
- 8/10Geneva Elementary SchoolGrades: PK-5Distance: 4.5 mi
- 9/10Chiles Middle SchoolGrades: 6-8Distance: 2.9 mi
- 8/10Hagerty High SchoolGrades: 9-12Distance: 5.1 mi
Schools provided by the listing agent
- Elementary: Geneva Elementary
- Middle: Chiles Middle
- High: Hagerty High
Source: Stellar MLS. This data may not be complete. We recommend contacting the local school district to confirm school assignments for this home.
Get a cash offer in 3 minutes
Find out how much your home could sell for in as little as 3 minutes with a no-obligation cash offer.
Estimated market value
$559,500
Get a cash offer in 3 minutes
Find out how much your home could sell for in as little as 3 minutes with a no-obligation cash offer.
Estimated market value
$559,500
- Florida
- Seminole County
- Oviedo
- 32766
- 1050 BOB WHITE TRAIL
Nearby cities
Nearby zip codes
Other Oviedo Topics
