Skip main navigation
Sold for $170,000
  • $170,000

    1050 Boone St, Piqua, OH 45356

    4beds
    2,092sqft
    Single Family Residence
    Built in 1911
    6,969 Square Feet Lot
    $178,400 Zestimate®
    $81/sqft
    $1,604 Estimated rent

    Home value

    $178,400

    $136,000 - $235,000

    $1,604/mo

    Zestimate® history
    Loading
    Loading...

    Owner options

    List your home for rent

    $1,604/mo

    Rent Zestimate®

    Find your next renter with Zillow Rental Manager. Plus, with online applications, you can quickly screen prospective tenants – for free.

    Learn more

    $1,604/mo

    Rent Zestimate®

    Refinance and save

    $1,113/mo

    Est. payment

    Refinancing to a lower rate could help reduce your monthly payments and save thousands over the life of the loan.

    See today's rates

    $1,113/mo

    Est. payment

    Explore your selling options

    Work with a Zillow partner agent

    Leverage their expertise and Zillow's premium Showcase listings to get your home seen by more buyers.

    Get started

    List with your own agent

    Get your home in front of millions of buyers by listing it on Zillow.

    Learn how to do it

    Sell it yourself

    Take full control of how buyers see your home on Zillow by listing For Sale by Owner (FSBO).

    List your home

    What's special

    Elegant columnsFlex spaceArchitectural detailsVolume ceilingsDual staircaseNatural wood cabinetsGenerous rooms
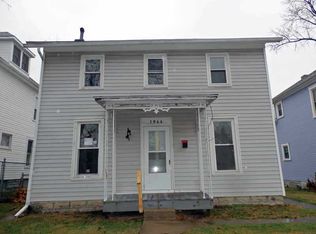
    Experience the quality, character & individuality found in this 1911 built Victorian gifted w/space & features certain to surprise. Outside, elegant columns, intricate moldings and architectural details create strong curb appeal and a glimpse of what awaits inside. This 115 year old beauty has been lovingly cared for & retains original hardwood floors, stained glass windows, natural wood trim, 5 panel doors & generous rooms throughout. Bring your expectations as the gallery entry showcases its original entry door, a dual staircase & space planned for greeting guests comfortably! A bayed window and authentic mantled fireplace add warmth and natural light in the Parlor. Features continue in the central flex space with large closet, statement lighting & wall of windows perfect for use as home office, sitting room or 2nd family space. Stay connected & cook with ease in the expansive kitchen offering natural wood cabinets, an abundance of counter space, an original glass fronted butler’s pantry, new woodgrain laminate flooring & convenient access to the main level bath, rear sundeck & large fenced back yard. The formal dining room is perfect for the holiday host looking to entertain formally or simply get the family back to the dining room table. Large openings connect the circular layout on the main level offering both functionality, flow and flexibility to the layout. The 2nd level is reserved for 4 privately located bedrooms grouped around large center landing & nicely updated bath w/jetted garden tub. Still craving space? Check out the floored, walk- up attic w/volume ceilings planned for storage or future living space. A large unfinished basement extends additional opportunities for living space and storage. Low maintenance vinyl siding, replacement windows, dimensional roofing & an upgraded electrical panel allow for efficiency and easy care. An oversized 2 car detached garage adds to the value. Love where you live...check out 1050 Boone Street in Piqua TODAY!

    Zillow last checked:

    Listing updated:

    Listed by:

    Jeffrey T Roberts (937)898-4400,

    RE/MAX Alliance Realty

    Bought with:

    Sean Goodyear, 2024004766

    Keller Williams Community Part

    Jeff S Probst, 2009003769

    Keller Williams Community Part

    Source: DABR MLS,MLS#: 946272MLS LogoOriginating MLS: Dayton Area Board of REALTORS

    Facts & features

    Interior

    Bedrooms & bathrooms
    • Bedrooms: 4
    • Bathrooms: 2
    • Full bathrooms: 2
    • Main level bathrooms: 1
    Primary bedroom
    • Level: Second
    • Dimensions: 15 x 13
    Bedroom
    • Level: Second
    • Dimensions: 14 x 10
    Bedroom
    • Level: Second
    • Dimensions: 13 x 9
    Bedroom
    • Level: Main
    • Dimensions: 15 x 11
    Dining room
    • Level: Main
    • Dimensions: 17 x 13
    Entry foyer
    • Level: Main
    • Dimensions: 13 x 12
    Family room
    • Level: Main
    • Dimensions: 15 x 14
    Kitchen
    • Level: Main
    • Dimensions: 18 x 15
    Living room
    • Level: Main
    • Dimensions: 16 x 15
    Utility room
    • Level: Basement
    • Dimensions: 10 x 10
    Heating
    • Forced Air, Natural Gas
    Cooling
    • Central Air
    Appliances
    • Included: Gas Water Heater
    Features
    • Ceiling Fan(s), Jetted Tub, Laminate Counters, Pantry, Walk-In Closet(s)
    • Basement: Full
    • Number of fireplaces: 1
    • Fireplace features: One, Gas
    Interior area
    • Total structure area: 2,092
    • Total interior livable area: 2,092 sqft

    Property

    Parking
    • Total spaces: 2
    • Parking features: Detached, Garage, Two Car Garage, Garage Door Opener
    • Garage spaces: 2
    Features
    • Levels: Two
    • Stories: 2
    • Patio & porch: Deck, Patio, Porch
    • Exterior features: Deck, Fence, Porch, Patio
    Lot
    • Size: 6,969 Square Feet
    • Dimensions: 45 x 152
    Details
    • Parcel number: N44025300
    • Zoning: Residential
    • Zoning description: Residential

    Construction

    Type & style
    • Home type: SingleFamily
    • Architectural style: Traditional
    • Property subtype: Single Family Residence
    Materials
    • Vinyl Siding
    Condition
    • Year built: 1911
    Details
    • Builder model: Two Story

    Utilities & green energy

    • Sewer: Storm Sewer
    • Water: Public
    • Utilities for property: Natural Gas Available, Sewer Available, Water Available, Cable Available

    Community & HOA

    Community
    • Subdivision: Fc Davies Add
    HOA
    • Has HOA: No
    Location
    • Region: Piqua

    Financial & listing details

    • Price per square foot: $81/sqft
    • Tax assessed value: $163,200
    • Annual tax amount: $2,016
    • Date on market: 10/23/2025
    • Listing terms: Conventional

    Price history

    DateEventPrice
    12/1/2025Sold$170,000-2.9%$81/sqft
    Source: DABR MLS #946272 Report a problem
    10/29/2025Pending sale$174,990$84/sqft
    Source: DABR MLS #946272 Report a problem
    10/24/2025Listed for sale$174,990+75%$84/sqft
    Source: DABR MLS #946272 Report a problem
    3/24/2021Listing removed--
    Source: Owner Report a problem
    3/23/2016Sold$100,000-4.8%$48/sqft
    Source: Public Record Report a problem
    9/8/2015Listed for sale$104,999-6.3%$50/sqft
    Source: Owner Report a problem
    11/20/2002Sold$112,000$54/sqft
    Source: Public Record Report a problem

    Public tax history

    YearProperty taxesTax assessment
    2025$2,016 +30%$57,120 +51.4%
    2024$1,551 +1.8%$37,740
    2023$1,523 -3.5%$37,740
    2022$1,578 +18.9%$37,740 +30%
    2021$1,327 +2%$29,020
    2020$1,300 -0.5%$29,020
    2019$1,307 -13.8%$29,020 -9.7%
    2018$1,516 -1.2%$32,140
    2017$1,535 +1.1%$32,140
    2016$1,518 +1.6%$32,140 +4%
    2015$1,494 $30,910
    2014$1,494 -0.3%$30,910
    2013$1,499 -13.4%$30,910 -17.4%
    2012$1,731 -0.2%$37,420
    2011$1,734 +15.2%$37,420
    2010$1,506 +2.1%$37,420
    2009$1,475 +0.9%$37,420
    2008$1,461 -38.6%$37,420
    2007$2,379 +13.5%--
    2006$2,095 -0.4%--
    2005$2,105 +0.3%--
    2004$2,098 +4.5%--
    2003$2,008 +9.2%--
    2002$1,840 +1%--
    2001$1,821 +6.4%--
    2000$1,712 --
    Find assessor info on the county website

    Neighborhood: 45356

    Nearby schools

    GreatSchools rating
    Schools provided by the listing agent
    • District: Piqua

    Source: DABR MLS. This data may not be complete. We recommend contacting the local school district to confirm school assignments for this home.

    Get a cash offer in 3 minutes
    Find out how much your home could sell for in as little as 3 minutes with a no-obligation cash offer.
    Estimated market value
    $178,400
    Get a cash offer in 3 minutes
    Find out how much your home could sell for in as little as 3 minutes with a no-obligation cash offer.
    Estimated market value
    $178,400