Skip main navigation
Sold for $360,000
  • $360,000

    1050 Borregas Ave Spc 146, Sunnyvale, CA 94089

    3beds
    1,750sqft
    Double Wide Mobile Home, ManufacturedinPark
    Built in 2015
    -- sqft lot
    $-- Zestimate®
    $206/sqft
    $4,774 Estimated rent

    Home value

    Not available

    Estimated sales range

    Not available

    $4,774/mo

    Zestimate® history
    Loading
    Loading...

    Owner options

    List your home for rent

    $4,774/mo

    Rent Zestimate®

    Find your next renter with Zillow Rental Manager. Plus, with online applications, you can quickly screen prospective tenants – for free.

    Learn more

    $4,774/mo

    Rent Zestimate®

    Refinance and save

    $2,308/mo

    Est. payment

    Refinancing to a lower rate could help reduce your monthly payments and save thousands over the life of the loan.

    See today's rates

    $2,308/mo

    Est. payment

    Explore your selling options

    Work with a Zillow partner agent

    Leverage their expertise and Zillow's premium Showcase listings to get your home seen by more buyers.

    Get started

    List with your own agent

    Get your home in front of millions of buyers by listing it on Zillow.

    Learn how to do it

    Sell it yourself

    Take full control of how buyers see your home on Zillow by listing For Sale by Owner (FSBO).

    List your home

    What's special

    Gourmet kitchenLarge islandExpansive large windowsGenerous walk-in closetNatural lightElegant laminated wood floorsPrimary suite
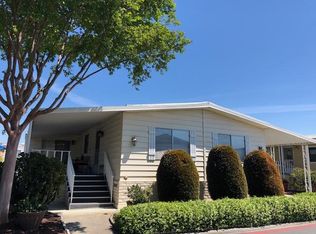

    Beautiful manufactured home in the prestigious Cape Cod Village, an exceptional 55+ senior community in Sunnyvale. This property combines style, comfort & convenience in an unbeatable location. Step inside & be greeted by soaring high ceilings & a bright, open floor plan, creating a spacious atmosphere thats perfect for relaxation & entertaining. This home features 3 bedrooms, 2 baths, providing ample space for both privacy & shared moments. The gourmet kitchen is a true highlight, featuring a large island, stainless steel appliances & granite countertops, making it ideal for culinary enthusiasts & home gatherings. The living room boasts a coffered ceiling, crown molding & expansive large windows that allow natural light to flood the space, accentuating the elegant laminated wood floors. The primary suite is a luxurious retreat, with a generous walk-in closet, dual sinks, a separate tile shower & a private enclosed washroom. Central location, this home is close to many high-tech companies, easy access for commuters, ensuring you are always close to work, shopping & entertainment. Enjoy the tranquility of this beautiful community & the convenience of Silicon Valley at your doorstep. Make this incredible home yours today!

    Zillow last checked:

    Listing updated:

    Listed by:

    Lan Nguyen 01912667 408-891-7139,

    Alliance Manufactured Homes, Inc. 408-734-3300

    Bought with:

    Gina Galvan, 01337328

    Valleyheart Realty

    Source: MLSListings Inc,MLS#: ML81997977MLS Logo

    Facts & features

    Interior

    Bedrooms & bathrooms
    • Bedrooms: 3
    • Bathrooms: 2
    • Full bathrooms: 2
    Bedroom
    • Features: WalkinCloset
    Bathroom
    • Features: DoubleSinks, Granite, ShowerandTub, SolidSurface, StallShower, SunkenGardenTub, Tile, UpdatedBaths
    Dining room
    • Features: DiningL, DiningArea, EatinKitchen
    Family room
    • Features: NoFamilyRoom
    Kitchen
    • Features: Countertop_Granite, Countertop_Other, ExhaustFan, Island, Pantry, PantryCabinet
    Heating
    • Central Forced Air, Gas
    Cooling
    • Ceiling Fan(s), Central Air
    Appliances
    • Included: Dishwasher, Exhaust Fan, Disposal, Gas Oven/Range, Refrigerator, Washer/Dryer
    • Laundry: Hookups Only
    Features
    • High Ceilings, Walk-In Closet(s)
    • Flooring: Carpet, Laminate, Vinyl Linoleum
    Interior area
    • Total structure area: 1,750
    • Total interior livable area: 1,750 sqft

    Property

    Parking
    • Parking features: Carport, Covered, Tandem
    • Has carport: Yes
    Features
    • Pool features: Community
    • Park: Cape Cod Village
    Details
    • Parcel number: 11013953
    • Lease amount: $1,942
    • Special conditions: Standard

    Construction

    Type & style
    • Home type: MobileManufactured
    • Property subtype: Double Wide Mobile Home, ManufacturedinPark
    Materials
    • Roof: Composition, Shingle
    Condition
    • Year built: 2015

    Utilities & green energy

    • Gas: IndividualGasMeters, MasterMeter

    Community & HOA

    Community
    • Senior community: Yes
    HOA
    • Amenities included: Billiard Room, Club House, Community Pool, Organized Activities
    Location
    • Region: Sunnyvale

    Financial & listing details

    • Price per square foot: $206/sqft
    • Date on market: 4/1/2025
    • Listing agreement: ExclusiveRightToSell
    • Listing terms: CashorConventionalLoan
    • Body type: DoubleWide

    Price history

    DateEventPrice
    8/18/2025Sold$360,000-1.4%$206/sqft
    Source: MLSListings Inc #ML81997977 Report a problem
    6/30/2025Pending sale$365,000$209/sqft
    Source: MLSListings Inc #ML81997977 Report a problem
    5/30/2025Price change$365,000-3.7%$209/sqft
    Source: MLSListings Inc #ML81997977 Report a problem
    4/1/2025Listed for sale$379,000+18.8%$217/sqft
    Source: MLSListings Inc #ML81997977 Report a problem
    4/5/2017Listing removed$319,000$182/sqft
    Source: Alliance Manufactured Homes Report a problem
    3/9/2017Listed for sale$319,000$182/sqft
    Source: Alliance Manufactured Homes Report a problem
    7/10/2015Listing removed$319,000$182/sqft
    Source: www.advantagehomes.com Report a problem
    4/10/2015Price change$319,000-0.3%$182/sqft
    Source: www.advantagehomes.com Report a problem
    1/28/2015Listed for sale$319,900$183/sqft
    Source: Advantage Homes Report a problem

    Public tax history

    Tax history is unavailable.

    Neighborhood: Lakewood

    Nearby schools

    GreatSchools rating
    Schools provided by the listing agent
    • District: Sunnyvale

    Source: MLSListings Inc. This data may not be complete. We recommend contacting the local school district to confirm school assignments for this home.