Skip main navigation
Sold
  • Price Unknown

    1050 Boulder Run, New Braunfels, TX 78132

    4beds
    3,117sqft
    Single Family Residence
    Built in 2017
    9,539 Square Feet Lot
    $525,700 Zestimate®
    $--/sqft
    $3,195 Estimated rent

    Home value

    $525,700

    $499,000 - $552,000

    $3,195/mo

    Zestimate® history
    Loading
    Loading...

    Owner options

    List your home for rent

    $3,195/mo

    Rent Zestimate®

    Find your next renter with Zillow Rental Manager. Plus, with online applications, you can quickly screen prospective tenants – for free.

    Learn more

    $3,195/mo

    Rent Zestimate®

    Refinance and save

    $250/mo

    Est. payment

    Refinancing to a lower rate could help reduce your monthly payments and save thousands over the life of the loan.

    See today's rates

    $250/mo

    Est. payment

    Explore your selling options

    Work with a Zillow partner agent

    Leverage their expertise and Zillow's premium Showcase listings to get your home seen by more buyers.

    Get started

    List with your own agent

    Get your home in front of millions of buyers by listing it on Zillow.

    Learn how to do it

    Sell it yourself

    Take full control of how buyers see your home on Zillow by listing For Sale by Owner (FSBO).

    List your home

    What's special

    Open floor planHiking trailsCenter islandAmple workspaceGranite countertopsSpacious kitchenCharming shops
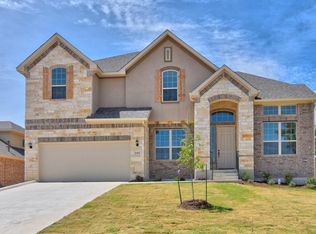
    Welcome to this charming 4-bedroom home nestled in the heart of the family-friendly neighborhood of Stone Crossing in beautiful New Braunfels, Texas. Boasting a prime location that backs up to a serene green belt with hiking trails, this home offers the perfect blend of nature and suburban living. As you step inside, you'll immediately notice the impeccable attention to detail. The interior features high-end finishes, including granite countertops and stainless steel appliances in the spacious kitchen. The center island provides ample workspace and is perfect for casual dining or entertaining. The convenience of gas cooking will delight any home chef, making meal preparation a breeze. The open floor plan seamlessly connects the kitchen to the large living room, creating an inviting space for family gatherings and hosting friends. A dedicated study offers a quiet retreat for work or study, ensuring you have a place to focus and be productive. Upstairs, you'll discover a generously sized game room, perfect for creating a fun and vibrant atmosphere for entertainment or relaxation. With four well-appointed bedrooms, there's plenty of space for everyone in the family to enjoy their own private oasis. One of the highlights of this property is its proximity to attractions. Stone Crossing is just a short 7-minute drive to the historic Gruene district, known for its charming shops, restaurants, and live music venues. If you need to travel further afield, the San Antonio International Airport is a convenient 30-minute drive away. For those who love the coast, you'll be pleased to know that the beautiful Texas coastline is just a 2-hour drive from your doorstep. And when you're in the mood for some local charm, downtown New Braunfels is a mere 5 minutes away, offering an array of dining, shopping, and musical experiences. This 4-bedroom home in Stone Crossing is not just a house; it's an invitation to a lifestyle where nature, convenience, and comfort come together in perfect harmony. Don't miss the opportunity to make this exceptional property your own and start enjoying the best of New Braunfels living.

    Zillow last checked:

    Listing updated:

    Listed by:

    Michael Schultz TREC #612159 (210) 832-8327,

    San Antonio Portfolio KW RE AH

    Source: LERA MLS,MLS#: 1718234MLS Logo

    Facts & features

    Interior

    Bedrooms & bathrooms
    • Bedrooms: 4
    • Bathrooms: 3
    • Full bathrooms: 2
    • 1/2 bathrooms: 1
    Primary bedroom
    • Features: Walk-In Closet(s), Full Bath
    • Area: 221
    • Dimensions: 13 x 17
    Bedroom 2
    • Area: 154
    • Dimensions: 11 x 14
    Bedroom 3
    • Area: 154
    • Dimensions: 11 x 14
    Bedroom 4
    • Area: 154
    • Dimensions: 11 x 14
    Primary bathroom
    • Features: Tub/Shower Separate, Separate Vanity, Soaking Tub
    • Area: 105
    • Dimensions: 7 x 15
    Dining room
    • Area: 154
    • Dimensions: 11 x 14
    Kitchen
    • Area: 260
    • Dimensions: 13 x 20
    Living room
    • Area: 306
    • Dimensions: 17 x 18
    Office
    • Area: 132
    • Dimensions: 11 x 12
    Heating
    • Central, Natural Gas
    Cooling
    • 13-15 SEER AX, Central Air, Zoned
    Appliances
    • Included: Cooktop, Built-In Oven, Microwave, Gas Cooktop, Disposal, Dishwasher, Plumbed For Ice Maker, Vented Exhaust Fan, Gas Water Heater, Plumb for Water Softener, ENERGY STAR Qualified Appliances
    • Laundry: Washer Hookup, Dryer Connection
    Features
    • One Living Area, Separate Dining Room, Two Eating Areas, Kitchen Island, Pantry, Study/Library, Game Room, Utility Room Inside, High Ceilings, Open Floorplan, High Speed Internet, Master Downstairs, Ceiling Fan(s), Chandelier, Solid Counter Tops, Programmable Thermostat
    • Flooring: Carpet, Ceramic Tile, Wood
    • Windows: Double Pane Windows, Low Emissivity Windows
    • Has basement: No
    • Attic: 12"+ Attic Insulation
    • Number of fireplaces: 1
    • Fireplace features: One, Family Room, Gas
    Interior area
    • Total structure area: 3,117
    • Total interior livable area: 3,117 sqft

    Property

    Parking
    • Total spaces: 2
    • Parking features: Two Car Garage, Garage Door Opener
    • Garage spaces: 2
    Accessibility
    • Accessibility features: First Floor Bath, Full Bath/Bed on 1st Flr, First Floor Bedroom
    Features
    • Levels: Two
    • Stories: 2
    • Patio & porch: Covered
    • Pool features: None
    • Fencing: Privacy
    Lot
    • Size: 9,539 Square Feet
    • Features: Greenbelt, Rolling Slope, Level, Curbs, Street Gutters, Sidewalks, Streetlights
    Details
    • Parcel number: 160366012500

    Construction

    Type & style
    • Home type: SingleFamily
    • Architectural style: Traditional,Texas Hill Country
    • Property subtype: Single Family Residence
    Materials
    • Brick, 4 Sides Masonry, Stone, Radiant Barrier
    • Foundation: Slab
    • Roof: Heavy Composition
    Condition
    • Under Construction,Pre-Owned
    • New construction: Yes
    • Year built: 2017
    Details
    • Builder name: Ashton Woods Homes

    Utilities & green energy

    • Electric: NBU
    • Gas: Centerpoint
    • Sewer: NBU, Sewer System
    • Water: NBU, Water System
    • Utilities for property: Cable Available
    Green energy
    • Green verification: HERS Index Score, HERS 0-85
    • Indoor air quality: Integrated Pest Management
    • Water conservation: Low Flow Commode

    Community & HOA

    Community
    • Features: Playground
    • Security: Smoke Detector(s), Security System Owned
    • Subdivision: Estates At Stone Crossing
    HOA
    • Has HOA: Yes
    • HOA fee: $250 annually
    • HOA name: STONE CROSSING HOA
    Location
    • Region: New Braunfels

    Financial & listing details

    • Tax assessed value: $528,260
    • Date on market: 9/11/2025
    • Cumulative days on market: 121 days
    • Listing terms: Conventional,FHA,VA Loan,Cash
    • Road surface type: Paved, Asphalt

    Price history

    DateEventPrice
    1/16/2024Sold--
    Source: LERA MLS #1718234 Report a problem
    1/8/2024Pending sale$575,000$184/sqft
    Source: LERA MLS #1718234 Report a problem
    12/14/2023Contingent$575,000$184/sqft
    Source: LERA MLS #1718234 Report a problem
    9/9/2023Listed for sale$575,000+45.6%$184/sqft
    Source: LERA MLS #1718234 Report a problem
    3/5/2018Sold--
    Source: LERA MLS #1255460 Report a problem
    1/31/2018Price change$394,990-0.8%$127/sqft
    Source: Ashton Woods Report a problem
    12/15/2017Price change$397,990-0.5%$128/sqft
    Source: Ashton Woods Report a problem
    11/21/2017Listed for sale$399,990$128/sqft
    Source: Lawlor Realty #318440 Report a problem

    Public tax history

    YearProperty taxesTax assessment
    2025-- $528,260 -2.7%
    2024$7,665 -23.1%$542,690 -6%
    2023$9,965 -0.2%$577,180 +9.5%
    2022$9,987 +21.3%$527,260 +29.8%
    2021$8,231 -0.2%$406,110 +1.7%
    2020$8,246 -6.3%$399,320 -1.9%
    2019$8,803 +5.7%$407,180 +8.1%
    2018$8,330 $376,600 +2554%
    2017-- $14,190
    2016$309 $14,190
    Find assessor info on the county website

    Neighborhood: 78132

    Nearby schools

    GreatSchools rating
    Schools provided by the listing agent
    • Elementary: Veramendi
    • Middle: Oak Run
    • High: New Braunfel
    • District: New Braunfels

    Source: LERA MLS. This data may not be complete. We recommend contacting the local school district to confirm school assignments for this home.

    Get a cash offer in 3 minutes
    Find out how much your home could sell for in as little as 3 minutes with a no-obligation cash offer.
    Estimated market value
    $525,700
    Get a cash offer in 3 minutes
    Find out how much your home could sell for in as little as 3 minutes with a no-obligation cash offer.
    Estimated market value
    $525,700