Skip main navigation
Sold for $365,000
  • $365,000


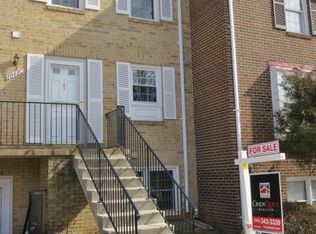
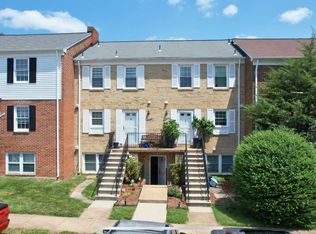
    1050 Brixton Ct, Sterling, VA 20164

    3beds
    1,302sqft
    Condominium
    Built in 1975
    -- sqft lot
    $365,700 Zestimate®
    $280/sqft
    $2,447 Estimated rent

    Home value

    $365,700

    $347,000 - $384,000

    $2,447/mo

    Zestimate® history
    Loading
    Loading...

    Owner options

    List your home for rent

    $2,447/mo

    Rent Zestimate®

    Find your next renter with Zillow Rental Manager. Plus, with online applications, you can quickly screen prospective tenants – for free.

    Learn more

    $2,447/mo

    Rent Zestimate®

    Refinance and save

    $2,204/mo

    Est. payment

    Refinancing to a lower rate could help reduce your monthly payments and save thousands over the life of the loan.

    See today's rates

    $2,204/mo

    Est. payment

    Explore your selling options

    Work with a Zillow partner agent

    Leverage their expertise and Zillow's premium Showcase listings to get your home seen by more buyers.

    Get started

    List with your own agent

    Get your home in front of millions of buyers by listing it on Zillow.

    Learn how to do it

    Sell it yourself

    Take full control of how buyers see your home on Zillow by listing For Sale by Owner (FSBO).

    List your home

    What's special

    Welcome to effortless living in this beautifully updated (2024) home nestled in the heart of Sterling. Whether you’re a first-time buyer or looking to downsize, this home offers the perfect blend of comfort, convenience, and charm. Surrounded by lush green views, you'll enjoy easy access to walking trails, a community pool, playgrounds, and local conveniences, making it an ideal spot for active, stress-free living. Step inside to a welcoming foyer leading to an expansive floorplan designed with both style and functionality. Some recent updates include fresh paint, new flooring, modern lighting, new windows and glass door as well as updated window coverings. The kitchen, featuring sleek granite countertops, stunning cabinetry, and a small island, is perfect for entertaining and preparing meals. You’ll love the abundance of storage with a spacious pantry and gleaming white appliances that complement the light, airy feel. Adjacent to the kitchen is a versatile dining room with a charming wood-beamed ceiling. This large space offers flexibility to serve as a den or home office, giving you room to customize to your lifestyle. The heart of the home is the expansive family room that opens to a covered patio, where you can unwind while taking in the peaceful green views of the beautifully landscaped backyard. The primary bedroom is an oasis of calm with two sizable closets, and an updated ensuite bath featuring a walk-in shower with tile surround and a new vanity. The two secondary bedrooms are generously sized with plenty of natural light and share a stylish full bathroom with a tub/shower combo and updated finishes. For added convenience, this home comes with an in-unit washer and dryer, a secure storage room right off the patio, and two additional storage spaces near the front door. Move right in and start enjoying all that Sterling has to offer.

    Zillow last checked:

    Listing updated:

    Listed by:

    Mary Beth Eisenhard 571-723-7653,

    Long & Foster Real Estate, Inc.,

    Co-Listing Agent: Katherine A Eisenhard 571-332-8029,

    Long & Foster Real Estate, Inc.

    Bought with:

    Katrina Foard, 0225224584

    Real Broker, LLC

    Source: Bright MLS,MLS#: VALO2080694MLS Logo

    Facts & features

    Interior

    Bedrooms & bathrooms
    • Bedrooms: 3
    • Bathrooms: 2
    • Full bathrooms: 2
    • Main level bathrooms: 2
    • Main level bedrooms: 3
    Basement
    • Area: 0
    Heating
    • Forced Air, Central, Electric
    Cooling
    • Programmable Thermostat, Central Air, Electric
    Appliances
    • Included: Dryer, Washer, Disposal, Dishwasher, Refrigerator, Cooktop, Electric Water Heater
    • Laundry: Hookup, Washer In Unit, Dryer In Unit, Has Laundry, In Unit
    Features
    • Bathroom - Tub Shower, Bathroom - Stall Shower, Dining Area, Entry Level Bedroom, Family Room Off Kitchen, Open Floorplan, Kitchen Island, Pantry, Primary Bath(s), Upgraded Countertops, Dry Wall
    • Flooring: Carpet, Luxury Vinyl, Ceramic Tile
    • Windows: Window Treatments
    • Has basement: No
    • Has fireplace: No
    Interior area
    • Total structure area: 1,302
    • Total interior livable area: 1,302 sqft
    • Finished area above ground: 1,302
    • Finished area below ground: 0

    Property

    Parking
    • Total spaces: 2
    • Parking features: Assigned, Parking Lot
    • Details: Assigned Parking, Assigned Space #: 235
    Accessibility
    • Accessibility features: None
    Features
    • Levels: One
    • Stories: 1
    • Patio & porch: Patio
    • Exterior features: Storage, Sidewalks
    • Pool features: Community
    • Has view: Yes
    • View description: Trees/Woods
    Details
    • Additional structures: Above Grade, Below Grade
    • Parcel number: 032182966061
    • Zoning: PDH3
    • Special conditions: Standard

    Construction

    Type & style
    • Home type: Condo
    • Architectural style: Other
    • Property subtype: Condominium
    • Attached to another structure: Yes
    Materials
    • Masonry
    Condition
    • Very Good
    • New construction: No
    • Year built: 1975

    Utilities & green energy

    • Sewer: Public Sewer
    • Water: Public
    • Utilities for property: Cable Available, Electricity Available, Phone Available, Sewer Available, Water Available

    Community & HOA

    Community
    • Condo and coop fee: $335 monthly
    • Subdivision: Newberry
    HOA
    • Has HOA: No
    • Amenities included: Pool, Tot Lots/Playground, Community Center
    • Services included: Trash, Pool(s), Snow Removal, Lawn Care Front, Management, Water, Insurance
    • HOA name: Newberry Condo Association
    Location
    • Region: Sterling

    Financial & listing details

    • Price per square foot: $280/sqft
    • Tax assessed value: $298,040
    • Annual tax amount: $2,578
    • Date on market: 9/26/2024
    • Listing agreement: Exclusive Right To Sell
    • Inclusions: See Docs Section
    • Exclusions: See Docs Section
    • Ownership: Condominium

    Price history

    DateEventPrice
    11/12/2024Sold$365,000-1.4%$280/sqft
    Source: Bright MLS #VALO2080694 Report a problem
    10/12/2024Pending sale$370,000$284/sqft
    Source: Bright MLS #VALO2080694 Report a problem
    9/26/2024Listed for sale$370,000$284/sqft
    Source: Bright MLS #VALO2080694 Report a problem

    Public tax history

    Tax history is unavailable.

    Neighborhood: 20164

    Nearby schools

    GreatSchools rating
    Schools provided by the listing agent
    • Elementary: Guilford
    • Middle: Sterling
    • High: Park View
    • District: Loudoun County Public Schools

    Source: Bright MLS. This data may not be complete. We recommend contacting the local school district to confirm school assignments for this home.

    Get a cash offer in 3 minutes
    Find out how much your home could sell for in as little as 3 minutes with a no-obligation cash offer.
    Estimated market value
    $365,700
    Get a cash offer in 3 minutes
    Find out how much your home could sell for in as little as 3 minutes with a no-obligation cash offer.
    Estimated market value
    $365,700