Prepare to be WOWED! This amazing home is sure to check all the boxes for your home search. Immaculate, stunning, location, lot, floor plan, main floor Primary Suite, this home covers it all. The lot is amazing, sitting at the end of a cul de sac backing to heavy trees. The curb appeal is exquisite with a brick and stone front, leaded glass front door, architectural shingles, a large covered front porch, impeccable landscaping, a 3 car garage, coach lights and lawn irrigation. Features include 4 bedrooms, 3.5 bathrooms, 3,217 sq ft of living space, 9 foot ceilings on the main with a dynamic 2 story Great Room and window wall, gas fireplace, built in shelves, wood flooring, custom moldings, spacious Dining Room, 42 inch cabinets with crown, soft close feature, granite countertops, island with seating bar, pendant lights, gas cooktop, GE Monogram stainless steel appliances, double wall oven, refrigerator, microwave, dishwasher, tile backsplash, recessed lighting, a Hearth Room, spacious Primary Suite with triple window, luxury Primary Bath, dual vanities, jetted soaking tub, tile shower with a bench seat, dressing table, huge walk-in closet with custom organizers, separate water closet, custom moldings and more. Additional features include wrought iron stair spindles, a large Bonus Room, 3 secondary bedrooms (2 with walk in closets), 2 full bathrooms (one shared bath), dual HVAC systems, a humidifier, water softener and more. Off the Breakfast Room is a large composite deck with aluminum railing and steps to a patio and a private, tree lined yard. The lower level has a walkout, windows in place and a rough in bath for an easy future finish if desired. The carpeting was replaced in the last year. The three-car garage is oversized, fully drywalled and insulated. There is easy access to Highways 70 and 94/364. The list goes on and on. Put this home on your must see list!
Closed
Listed by: Berkshire Hathaway HomeServices Select Properties • Kelly A Boehmer • Contact: 314-740-5435
Bought with: Coldwell Banker Realty - Gundaker West Regional
Price Unknown
1050 Brook Mont Dr, O'Fallon, MO 63366
4beds
3,217sqft
Single Family Residence
Built in 2004
0.27 Acres Lot
$605,100 Zestimate®
$--/sqft
$3,452 Estimated rent
Home value
$605,100
$569,000 - $641,000
$3,452/mo
Zestimate® history
Owner options
List your home for rent
$3,452/mo
Rent Zestimate®
Find your next renter with Zillow Rental Manager. Plus, with online applications, you can quickly screen prospective tenants – for free.
$3,452/mo
Rent Zestimate®
Refinance and save
$200/mo
Est. payment
Refinancing to a lower rate could help reduce your monthly payments and save thousands over the life of the loan.
$200/mo
Est. payment
Explore your selling options
Work with a Zillow partner agent
Leverage their expertise and Zillow's premium Showcase listings to get your home seen by more buyers.
Get startedList with your own agent
Get your home in front of millions of buyers by listing it on Zillow.
Learn how to do itSell it yourself
Take full control of how buyers see your home on Zillow by listing For Sale by Owner (FSBO).
List your homeWhat's special
Gas fireplaceHearth roomPrivate tree lined yardBrick and stone frontGranite countertopsImpeccable landscapingLarge covered front porch
Zillow last checked:
Listing updated:
Listed by:
Kelly A Boehmer 314-740-5435,
Berkshire Hathaway HomeServices Select Properties
Bought with:
Colleen M Lawler, 1999030762
Coldwell Banker Realty - Gundaker West Regional
Source: MARIS,MLS#: 26024506 Originating MLS: St. Charles County Association of REALTORS
Originating MLS: St. Charles County Association of REALTORSFacts & features
Interior
Bedrooms & bathrooms
- Bedrooms: 4
- Bathrooms: 4
- Full bathrooms: 3
- 1/2 bathrooms: 1
- Main level bathrooms: 2
- Main level bedrooms: 1
Primary bedroom
- Features: Floor Covering: Carpeting
- Level: Main
- Area: 252
- Dimensions: 18x14
Bedroom
- Features: Floor Covering: Carpeting
- Level: Upper
- Area: 196
- Dimensions: 14x14
Bedroom
- Features: Floor Covering: Carpeting
- Level: Upper
- Area: 175
- Dimensions: 12.5x14
Bedroom
- Features: Floor Covering: Carpeting
- Level: Upper
- Area: 182
- Dimensions: 14x13
Breakfast room
- Features: Floor Covering: Wood
- Level: Main
- Area: 144
- Dimensions: 16x9
Dining room
- Features: Floor Covering: Wood
- Level: Main
- Area: 168
- Dimensions: 12x14
Great room
- Features: Floor Covering: Wood
- Level: Main
- Area: 289
- Dimensions: 17x17
Hearth room
- Features: Floor Covering: Wood
- Level: Main
- Area: 160
- Dimensions: 16x10
Kitchen
- Features: Floor Covering: Wood
- Level: Main
- Area: 180
- Dimensions: 15x12
Loft
- Features: Floor Covering: Carpeting
- Level: Upper
- Area: 289
- Dimensions: 17x17
Heating
- Forced Air, Natural Gas
Cooling
- Ceiling Fan(s), Central Air, Dual, Electric
Appliances
- Included: Stainless Steel Appliance(s), Gas Cooktop, Dishwasher, Disposal, Dryer, Humidifier, Microwave, Double Oven, Refrigerator, Oven, Washer, Gas Water Heater, Water Softener
- Laundry: Laundry Room, Main Level, Sink
Features
- Bookcases, Breakfast Bar, Breakfast Room, Built-in Features, Cathedral Ceiling(s), Ceiling Fan(s), Crown Molding, Custom Cabinetry, Double Vanity, Entrance Foyer, Granite Counters, High Ceilings, Kitchen Island, Lever Faucets, Pantry, Recessed Lighting, Separate Dining, Separate Shower, Shower, Soaking Tub, Special Millwork, Storage, Tray Ceiling(s), Tub, Walk-In Closet(s)
- Flooring: Carpet, Ceramic Tile, Vinyl, Wood
- Doors: Atrium Door(s), Panel Door(s), Pocket Door(s), Sliding Doors
- Windows: Double Pane Windows, Tilt-In Windows, Tinted Windows, Window Treatments
- Basement: Concrete,Full,Storage Space,Sump Pump,Walk-Out Access
- Number of fireplaces: 1
- Fireplace features: Gas, Great Room, Ventless
Interior area
- Total structure area: 3,217
- Total interior livable area: 3,217 sqft
- Finished area above ground: 3,217
Property
Parking
- Total spaces: 3
- Parking features: Attached, Garage, Garage Door Opener, Garage Faces Front, Oversized
- Attached garage spaces: 3
Accessibility
- Accessibility features: Accessible Central Living Area
Features
- Levels: Two
- Patio & porch: Composite, Covered, Deck, Front Porch, Patio
- Fencing: None
- Has view: Yes
- View description: Trees/Woods
Lot
- Size: 0.27 Acres
- Features: Adjoins Open Ground, Adjoins Wooded Area, Back Yard, Cul-De-Sac, Front Yard, Landscaped, Sloped Down, Sprinklers In Front, Sprinklers In Rear
Details
- Parcel number: 200679393000168.0000000
- Special conditions: Standard
Construction
Type & style
- Home type: SingleFamily
- Architectural style: Traditional
- Property subtype: Single Family Residence
Materials
- Brick, Frame, Stone, Vinyl Siding
- Foundation: Concrete Perimeter
- Roof: Architectural Shingle
Condition
- Year built: 2004
Details
- Builder name: Mckelvey
Utilities & green energy
- Electric: Ameren
- Sewer: Public Sewer
- Water: Public
- Utilities for property: Underground Utilities
Community & HOA
Community
- Features: Sidewalks, Street Lights
- Security: Smoke Detector(s)
- Subdivision: Brook Hollow #3
HOA
- Has HOA: Yes
- Amenities included: Common Ground, Outside Management
- Services included: Common Area Maintenance
- HOA fee: $200 annually
- HOA name: Brook Hollow
Location
- Region: Ofallon
Financial & listing details
- Tax assessed value: $505,407
- Annual tax amount: $6,147
- Date on market: 4/30/2026
- Cumulative days on market: 2 days
- Listing terms: Cash,Conventional,FHA,Other,VA Loan
- Ownership: Private
Price history
| Date | Event | Price |
|---|---|---|
| 6/8/2026 | Sold | -- |
Source:  MARIS #26024506 Report a problem MARIS #26024506 Report a problem | ||
| 5/2/2026 | Pending sale | $579,900$180/sqft |
Source: MARIS #26024506 Report a problem | ||
| 4/30/2026 | Listed for sale | $579,900$180/sqft |
Source: MARIS #26024506 Report a problem | ||
| 7/8/2008 | Sold | -- |
Source: Public Record Report a problem | ||
Public tax history
| Year | Property taxes | Tax assessment |
|---|---|---|
| 2025 | $6,147 +3.6% | $96,027 +6.7% |
| 2024 | $5,933 0% | $90,024 |
| 2023 | $5,936 +13.9% | $90,024 +22.4% |
| 2022 | $5,213 | $73,530 |
| 2021 | -- | $73,530 +3.6% |
| 2020 | -- | $71,007 |
| 2019 | $5,226 | $71,007 +4.5% |
| 2018 | $5,226 +1% | $67,925 |
| 2017 | $5,174 +4.2% | $67,925 +4.6% |
| 2016 | $4,966 +7.6% | $64,952 |
| 2015 | $4,617 -1.7% | $64,952 +0.1% |
| 2014 | $4,694 | $64,919 |
| 2013 | -- | $64,919 -8.1% |
| 2012 | -- | $70,610 -3.5% |
| 2011 | -- | $73,160 |
| 2010 | -- | $73,160 |
| 2009 | -- | $73,160 -3.8% |
| 2008 | -- | $76,030 -80.9% |
| 2007 | -- | $397,970 |
| 2006 | -- | $397,970 |
| 2005 | -- | $397,970 +894.9% |
| 2004 | -- | $40,000 |
Find assessor info on the county website
Neighborhood: 63366
Nearby homes
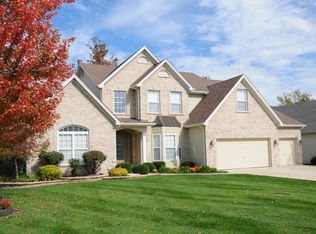
- $675,9004 bd3 ba3.8k sqft1052 Brook Mont Dr, O'Fallon, MO 63366Off Market
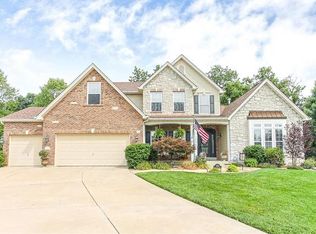
- $773,5005 bd5 ba3.5k sqft1048 Brook Mont Dr, O'Fallon, MO 63366Off Market
- $588,1004 bd2 ba3.1k sqft1046 Brook Mont Dr, O'Fallon, MO 63366Off Market
- $--4 bd4 ba4.9k sqft1054 Brook Mont Dr, O'Fallon, MO 63366Sold
- $599,9004 bd3 ba3.3k sqft117 Cloverleaf Meadows Ct, O'Fallon, MO 63366Off Market
- $609,2004 bd4 ba3.3k sqft115 Cloverleaf Meadows Ct, O'Fallon, MO 63366Off Market
- $573,7003 bd3 ba2.5k sqft1044 Brook Mont Dr, O'Fallon, MO 63366Off Market
- $767,2006 bd5 ba5.1k sqft113 Cloverleaf Meadows Ct, O'Fallon, MO 63366Off Market
Nearby schools
GreatSchools rating
- 9/10Ostmann Elementary SchoolGrades: K-5Distance: 1.3 mi
- 10/10Ft. Zuwmalt West Middle SchoolGrades: 6-8Distance: 2.8 mi
- 10/10Ft. Zumwalt West High SchoolGrades: 9-12Distance: 0.9 mi
Schools provided by the listing agent
- Elementary: Ostmann Elem.
- Middle: Ft. Zumwalt West Middle
- High: Ft. Zumwalt West High
Source: MARIS. This data may not be complete. We recommend contacting the local school district to confirm school assignments for this home.
Get a cash offer in 3 minutes
Find out how much your home could sell for in as little as 3 minutes with a no-obligation cash offer.
Estimated market value
$605,100
Get a cash offer in 3 minutes
Find out how much your home could sell for in as little as 3 minutes with a no-obligation cash offer.
Estimated market value
$605,100
- Missouri
- Saint Charles County
- O Fallon
- 63366
- 1050 Brook Mont Dr
Nearby cities
Nearby zip codes
Other O Fallon Topics
