Skip main navigation
Sold for $625,000
  • Listed by: Bullock Russell RE Services • Jim Holder • Contact: 949-933-4673
    Bought with: Talavera Real Estate
    $625,000

    1050 Calle Del Cerro Unit 608, San Clemente, CA 92672

    2beds
    877sqft
    Condominium
    Built in 1986
    -- sqft lot
    $657,900 Zestimate®
    $713/sqft
    $3,612 Estimated rent

    Home value

    $657,900

    $618,000 - $697,000

    $3,612/mo

    Zestimate® history
    Loading
    Loading...

    Owner options

    List your home for rent

    $3,612/mo

    Rent Zestimate®

    Find your next renter with Zillow Rental Manager. Plus, with online applications, you can quickly screen prospective tenants – for free.

    Learn more

    $3,612/mo

    Rent Zestimate®

    Refinance and save

    $4,455/mo

    Est. payment

    Refinancing to a lower rate could help reduce your monthly payments and save thousands over the life of the loan.

    See today's rates

    $4,455/mo

    Est. payment

    Explore your selling options

    Work with a Zillow partner agent

    Leverage their expertise and Zillow's premium Showcase listings to get your home seen by more buyers.

    Get started

    List with your own agent

    Get your home in front of millions of buyers by listing it on Zillow.

    Learn how to do it

    Sell it yourself

    Take full control of how buyers see your home on Zillow by listing For Sale by Owner (FSBO).

    List your home

    What's special

    Golf coursesOutdoor poolsElegant tile floorsBeautiful backsplashesNewer vanitiesQuartz countertopsOpen floor plan
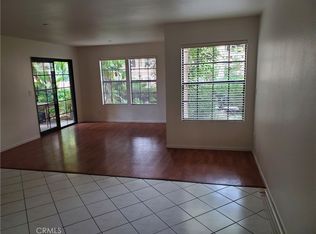
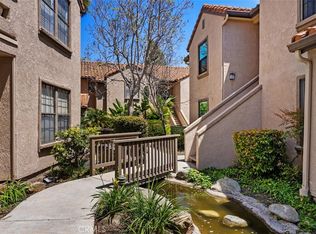
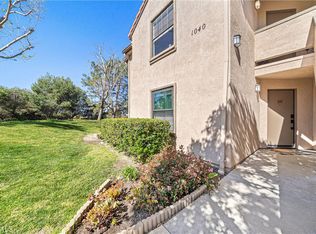
    Explore this elegant top-floor condo in Vista Pacifica, Rancho San Clemente. This two-bedroom, two bathroom dual-master home features LVP flooring, designer paint, and a modern kitchen with stainless-steel appliances featuring quartz countertops with beautiful backsplashes. The open floor plan creates seamless living, and updated bathrooms with elegant tile floors and newer vanities add to the comfort. Convenient indoor stackable washer and dryer, and a private balcony for California sunshine. The Vista Pacifica Association offers a serene setting with a winding creek, outdoor pools, a clubhouse, and RV parking rental options for endless recreation. Ideally located only minutes from famous beaches, fitness facilities, golf courses, shopping, restaurants, and more! Don't miss out on experiencing San Clemente living today.

    Zillow last checked:

    Listing updated:

    Listed by:

    Jim Holder DRE #02046378 949-933-4673,

    Bullock Russell RE Services,

    Monique Mangum DRE #02161937,

    Bullock Russell RE Services

    Bought with:

    Aubrey Boehm Shank, DRE #02123747

    Talavera Real Estate

    Source: CRMLS,MLS#: OC23200179MLS LogoOriginating MLS: California Regional MLS

    Facts & features

    Interior

    Bedrooms & bathrooms
    • Bedrooms: 2
    • Bathrooms: 2
    • Full bathrooms: 2
    • Main level bathrooms: 2
    • Main level bedrooms: 2
    Rooms
    • Room types: Bedroom, Kitchen, Living Room, Primary Bedroom
    Primary bedroom
    • Features: Main Level Primary
    Primary bedroom
    • Features: Primary Suite
    Bedroom
    • Features: All Bedrooms Up
    Bedroom
    • Features: Bedroom on Main Level
    Bathroom
    • Features: Bathtub, Low Flow Plumbing Fixtures, Quartz Counters, Tub Shower, Upgraded
    Kitchen
    • Features: Kitchen/Family Room Combo, Quartz Counters
    Heating
    • Forced Air, Heat Pump
    Cooling
    • Wall/Window Unit(s)
    Appliances
    • Included: Dishwasher, Electric Oven, Free-Standing Range, Disposal, Gas Range, Microwave, Refrigerator, Self Cleaning Oven, Water Heater, Dryer, Washer
    • Laundry: Electric Dryer Hookup, Gas Dryer Hookup, Laundry Closet, Stacked
    Features
    • Breakfast Bar, Built-in Features, Ceiling Fan(s), Cathedral Ceiling(s), High Ceilings, Open Floorplan, Quartz Counters, Recessed Lighting, Two Story Ceilings, Bar, All Bedrooms Up, Bedroom on Main Level, Main Level Primary, Primary Suite
    • Flooring: Laminate, Vinyl
    • Doors: Panel Doors
    • Has fireplace: No
    • Fireplace features: None
    • Common walls with other units/homes: 1 Common Wall
    Interior area
    • Total interior livable area: 877 sqft

    Property

    Parking
    • Total spaces: 2
    • Parking features: Door-Single, Garage, Garage Door Opener, Guest, Paved, One Space, Unassigned
    • Garage spaces: 1
    • Uncovered spaces: 1
    Accessibility
    • Accessibility features: No Stairs, Accessible Doors
    Features
    • Levels: One
    • Stories: 1
    • Entry location: Second Floor
    • Patio & porch: Covered, Patio
    • Pool features: Community, Fenced, Heated, In Ground, Association
    • Has spa: Yes
    • Spa features: Community, Heated, In Ground
    • Fencing: None
    • Has view: Yes
    • View description: Park/Greenbelt
    • Waterfront features: Stream
    Lot
    • Features: 0-1 Unit/Acre, Sprinklers Timer, Sprinkler System
    Details
    • Parcel number: 93007630
    • Special conditions: Standard

    Construction

    Type & style
    • Home type: Condo
    • Property subtype: Condominium
    • Attached to another structure: Yes
    Materials
    • Foundation: Slab
    • Roof: Tile
    Condition
    • Updated/Remodeled
    • New construction: No
    • Year built: 1986

    Utilities & green energy

    • Electric: Electricity - On Property
    • Sewer: Public Sewer
    • Water: Public
    • Utilities for property: Cable Available, Electricity Connected, Natural Gas Connected, Sewer Connected

    Community & HOA

    Community
    • Features: Curbs, Street Lights, Sidewalks, Pool
    • Security: Carbon Monoxide Detector(s), Smoke Detector(s)
    • Subdivision: Vista Pacifica (Vp)
    HOA
    • Has HOA: Yes
    • Amenities included: Clubhouse, Maintenance Grounds, Pool, RV Parking, Spa/Hot Tub, Trash
    • HOA fee: $495 monthly
    • HOA name: Vista Pacifica
    • HOA phone: 858-587-9844
    • Second HOA fee: $159 quarterly
    • Second HOA name: Rancho San Clemente
    • Second HOA phone: 760-643-2200
    Location
    • Region: San Clemente

    Financial & listing details

    • Price per square foot: $713/sqft
    • Tax assessed value: $650,250
    • Date on market: 11/7/2023
    • Cumulative days on market: 39 days
    • Listing terms: Cash,Cash to New Loan,Conventional,VA Loan
    • Inclusions: Refrigerator, washer and dryer, microwave
    • Road surface type: Paved

    Price history

    DateEventPrice
    1/29/2024Sold$625,000+0.2%$713/sqft
    Source: CRMLS #OC23200179 Report a problem
    1/24/2024Pending sale$624,000$712/sqft
    Source: CRMLS #OC23200179 Report a problem
    1/10/2024Contingent$624,000$712/sqft
    Source: CRMLS #OC23200179 Report a problem
    1/5/2024Listed for sale$624,000+45.5%$712/sqft
    Source: CRMLS #OC23200179 Report a problem
    1/4/2021Sold$429,000$489/sqft
    Source: CRMLS #OC20213238 Report a problem
    12/5/2020Pending sale$429,000$489/sqft
    Source: Coldwell Banker Realty #OC20213238 Report a problem
    12/2/2020Listed for sale$429,000$489/sqft
    Source: Coldwell Banker Realty #OC20213238 Report a problem
    11/30/2020Pending sale$429,000$489/sqft
    Source: Coldwell Banker Realty #OC20213238 Report a problem
    10/29/2020Price change$429,000-2.3%$489/sqft
    Source: Coldwell Banker Realty #OC20213238 Report a problem
    10/9/2020Listed for sale$439,000+170.2%$501/sqft
    Source: Coldwell Banker Realty #OC20213238 Report a problem
    11/29/2011Sold$162,500+7.8%$185/sqft
    Source: Public Record Report a problem
    10/17/2011Listed for sale$150,700-16.2%$172/sqft
    Source: Madison Realty #S670269 Report a problem
    9/15/2011Listing removed$179,900$205/sqft
    Source: Coldwell Banker Previews International #S660697 Report a problem
    9/3/2011Price change$179,900+11%$205/sqft
    Source: Coldwell Banker Previews International #S660697 Report a problem
    8/17/2011Price change$162,000-9.9%$185/sqft
    Source: Madison Realty #S670269 Report a problem
    7/2/2011Price change$179,900+4.2%$205/sqft
    Source: Coldwell Banker Previews International #S660697 Report a problem
    6/24/2011Price change$172,700-4%$197/sqft
    Source: Coldwell Banker Previews International #S660697 Report a problem
    6/2/2011Listed for sale$179,900+84.5%$205/sqft
    Source: Madison Realty #S660697 Report a problem
    10/1/1997Sold$97,500+27.1%$111/sqft
    Source: Public Record Report a problem
    1/10/1997Sold$76,685-38.4%$87/sqft
    Source: Public Record Report a problem
    8/6/1993Sold$124,500$142/sqft
    Source: Public Record Report a problem

    Public tax history

    YearProperty taxesTax assessment
    2026-- $650,250 +2%
    2025$6,374 +39.3%$637,500 +40%
    2024$4,575 +2.7%$455,257 +2%
    2023$4,454 +2%$446,331 +2%
    2022$4,368 -20.2%$437,580 +160.8%
    2021$5,470 +222.6%$167,779 +1%
    2020$1,696 $166,059 +2%
    2019$1,696 +2%$162,803 +2%
    2018$1,663 +4%$159,611 +2%
    2017$1,599 $156,482 -55.3%
    2016$1,599 -55.1%$350,000 +131.6%
    2015$3,558 +134.8%$151,110 +2%
    2014$1,515 $148,150 +0.5%
    2013-- $147,481 +2%
    2012-- $144,590 +21%
    2011-- $119,518 +0.8%
    2010-- $118,625
    Find assessor info on the county website

    Neighborhood: 92672

    Nearby schools

    GreatSchools rating
    Schools provided by the listing agent
    • Elementary: Lobo
    • Middle: Bernice
    • High: San Clemente

    Source: CRMLS. This data may not be complete. We recommend contacting the local school district to confirm school assignments for this home.

    Get a cash offer in 3 minutes
    Find out how much your home could sell for in as little as 3 minutes with a no-obligation cash offer.
    Estimated market value
    $657,900
    Get a cash offer in 3 minutes
    Find out how much your home could sell for in as little as 3 minutes with a no-obligation cash offer.
    Estimated market value
    $657,900