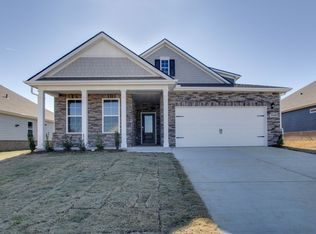
The Clifton is a beautifully designed single-story home with 1,796 sq ft of comfortable living space, ideal for anyone seeking convenience and style. Featuring 3 bdrms & 2 ba, it offers a perfect balance of private and shared spaces. The spacious primary bedroom serves as a retreat, boasting a large walk-in closet and a modern en-suite bathroom for relaxation. The heart of the home is the open-concept kitchen with elegant quartz countertops that blend sophistication and practicality. It flows seamlessly into the dining area and great room, creating a warm space for family time or entertaining. Ample cabinetry and modern appliances enhance functionality. 2 additional bedrooms are generously sized, perfect for guests, a home office, or hobbies. A 2-car garage provides ample storage and easy access. Smart home technology lets you control lighting, security, and climate with ease, boosting comfort and efficiency. Yard maintenance included. Resort style pool, firepit, clubhouse with exercise room, and pickleball courts! Special interest rates and incentives. Homesite #331
Closed
$376,290
1050 Camelia Dr, White House, TN 37188
3beds
1,796sqft
Single Family Residence, Residential
Built in 2025
-- sqft lot
$382,400 Zestimate®
$210/sqft
$2,346 Estimated rent
Home value
$382,400
$340,000 - $432,000
$2,346/mo
Zestimate® history
Owner options
List your home for rent
$2,346/mo
Rent Zestimate®
Find your next renter with Zillow Rental Manager. Plus, with online applications, you can quickly screen prospective tenants – for free.
$2,346/mo
Rent Zestimate®
Refinance and save
$2,379/mo
Est. payment
Refinancing to a lower rate could help reduce your monthly payments and save thousands over the life of the loan.
$2,379/mo
Est. payment
Explore your selling options
Work with a Zillow partner agent
Leverage their expertise and Zillow's premium Showcase listings to get your home seen by more buyers.
Get startedList with your own agent
Get your home in front of millions of buyers by listing it on Zillow.
Learn how to do itSell it yourself
Take full control of how buyers see your home on Zillow by listing For Sale by Owner (FSBO).
List your homeWhat's special
Resort style poolGreat roomComfortable living spacePickleball courtsOpen-concept kitchenModern appliancesElegant quartz countertops
Zillow last checked:
Listing updated:
Listed by:
Tara Tyner 615-500-8846,
D.R. Horton,
Lauren (Brooke) Sikorski 629-205-9240,
D.R. Horton
Bought with:
Ryan Kozlowski, 359819
Realty One Group Music City
Source: RealTracs MLS as distributed by MLS GRID,MLS#: 3006249
Facts & features
Interior
Bedrooms & bathrooms
- Bedrooms: 3
- Bathrooms: 2
- Full bathrooms: 2
- Main level bedrooms: 3
Bedroom 1
- Features: Suite
- Level: Suite
- Area: 221 Square Feet
- Dimensions: 13x17
Bedroom 2
- Features: Extra Large Closet
- Level: Extra Large Closet
- Area: 110 Square Feet
- Dimensions: 10x11
Bedroom 3
- Features: Extra Large Closet
- Level: Extra Large Closet
- Area: 110 Square Feet
- Dimensions: 10x11
Primary bathroom
- Features: Double Vanity
- Level: Double Vanity
Dining room
- Features: Combination
- Level: Combination
Kitchen
- Area: 126 Square Feet
- Dimensions: 9x14
Living room
- Features: Combination
- Level: Combination
- Area: 468 Square Feet
- Dimensions: 18x26
Heating
- Natural Gas
Cooling
- Central Air
Appliances
- Included: Dishwasher, Disposal, Microwave, Gas Oven, Gas Range
- Laundry: Electric Dryer Hookup, Washer Hookup
Features
- Extra Closets, Smart Light(s), Smart Thermostat, Kitchen Island
- Flooring: Laminate, Tile
- Basement: None
Interior area
- Total structure area: 1,796
- Total interior livable area: 1,796 sqft
- Finished area above ground: 1,796
Property
Parking
- Total spaces: 2
- Parking features: Garage Door Opener, Garage Faces Front, Driveway
- Attached garage spaces: 2
- Has uncovered spaces: Yes
Accessibility
- Accessibility features: Accessible Doors, Accessible Entrance, Accessible Hallway(s), Smart Technology
Features
- Levels: One
- Stories: 1
- Patio & porch: Patio, Covered, Porch
- Exterior features: Smart Lock(s)
- Pool features: Association
Lot
- Features: Level
- Topography: Level
Details
- Parcel number: 095IC09100000
- Special conditions: Standard
- Other equipment: Air Purifier
Construction
Type & style
- Home type: SingleFamily
- Property subtype: Single Family Residence, Residential
Materials
- Fiber Cement, Stone
- Roof: Shingle
Condition
- New construction: Yes
- Year built: 2025
Utilities & green energy
- Sewer: Public Sewer
- Water: Public
- Utilities for property: Natural Gas Available, Water Available, Underground Utilities
Green energy
- Energy efficient items: Thermostat, Water Heater
Community & HOA
Community
- Security: Carbon Monoxide Detector(s), Smoke Detector(s), Smart Camera(s)/Recording
- Subdivision: Legacy Farms
HOA
- Has HOA: Yes
- Amenities included: Clubhouse, Fitness Center, Pool, Underground Utilities, Trail(s)
- Services included: Maintenance Grounds, Recreation Facilities
- HOA fee: $155 monthly
Location
- Region: White House
Financial & listing details
- Price per square foot: $210/sqft
- Tax assessed value: $225,200
- Annual tax amount: $1,518
- Date on market: 9/30/2025
Price history
| Date | Event | Price |
|---|---|---|
| 11/20/2025 | Sold | $376,290+0.3%$210/sqft |
Source:  RealTracs MLS as distributed by MLS GRID #3006249 Report a problem RealTracs MLS as distributed by MLS GRID #3006249 Report a problem | ||
| 10/12/2025 | Pending sale | $374,990$209/sqft |
Source: RealTracs MLS as distributed by MLS GRID #3006249 Report a problem | ||
| 10/2/2025 | Price change | $374,990-1.3%$209/sqft |
Source: RealTracs MLS as distributed by MLS GRID #3006249 Report a problem | ||
| 9/9/2025 | Listed for sale | $379,990$212/sqft |
Source:  DR Horton Report a problem DR Horton Report a problem | ||
| 8/6/2025 | Pending sale | $379,990$212/sqft |
Source: RealTracs MLS as distributed by MLS GRID #2926671 Report a problem | ||
| 8/5/2025 | Listing removed | $379,990$212/sqft |
Source: RealTracs MLS as distributed by MLS GRID #2926671 Report a problem | ||
| 6/25/2025 | Price change | $379,990-2.6%$212/sqft |
Source: RealTracs MLS as distributed by MLS GRID #2899783 Report a problem | ||
| 6/15/2025 | Price change | $389,990-2.5%$217/sqft |
Source: RealTracs MLS as distributed by MLS GRID #2899783 Report a problem | ||
| 5/7/2025 | Price change | $399,990-0.5%$223/sqft |
Source: RealTracs MLS as distributed by MLS GRID #2821770 Report a problem | ||
| 4/18/2025 | Listed for sale | $401,850$224/sqft |
Source: DR Horton Report a problem | ||
Public tax history
| Year | Property taxes | Tax assessment |
|---|---|---|
| 2025 | $1,518 | $56,300 |
Find assessor info on the county website
Neighborhood: 37188
Nearby homes
- $385,9113 bd2 ba1.6k sqft6308 Japonica Ln, White House, TN 37188Sold

- $385,1653 bd2 ba1.6k sqft6360 Japonica Ln, White House, TN 37188Sold
- $386,1653 bd2 ba1.6k sqft6327 Japonica Ln, White House, TN 37188Sold

- $390,9963 bd2 ba1.6k sqft6377 Japonica Ln, White House, TN 37188Sold

- $395,6003 bd2 ba1.6k sqft2090 Live Oak Dr, White House, TN 37188Sold
- $381,2503 bd2 ba1.6k sqft6914 Japonica Ln, White House, TN 37188Sold
- $379,1653 bd2 ba1.6k sqft2039 Live Oak Dr, White House, TN 37188Sold
- $400,0003 bd2 ba1.8k sqft6388 Japonica Ln, White House, TN 37188Sold
- $369,9903 bd2 ba1.6k sqft2028 Live Oak Dr, White House, TN 37188Sold
Nearby schools
GreatSchools rating
- NARobert F. Woodall Elementary SchoolGrades: PK-2Distance: 2.2 mi
- 7/10White House Heritage High SchoolGrades: 7-12Distance: 0.5 mi
- 6/10White House Heritage Elementary SchoolGrades: 3-6Distance: 3.1 mi
Schools provided by the listing agent
- Elementary: Robert F. Woodall Elementary
- Middle: White House Heritage High School
- High: White House Heritage High School
Source: RealTracs MLS as distributed by MLS GRID. This data may not be complete. We recommend contacting the local school district to confirm school assignments for this home.
Get a cash offer in 3 minutes
Find out how much your home could sell for in as little as 3 minutes with a no-obligation cash offer.
Estimated market value
$382,400
Get a cash offer in 3 minutes
Find out how much your home could sell for in as little as 3 minutes with a no-obligation cash offer.
Estimated market value
$382,400
- Tennessee
- Robertson County
- White House
- 37188
- 1050 Camelia Dr
Nearby cities
Nearby zip codes
Other White House Topics
