Welcome to 1050 Cedar Grove Drive in Buckhead, GA - a stunning all-brick estate set on approximately 25+/- acres of pristine hunting hardwood land, complete with an in-ground saltwater pool and endless possibilities for recreation and relaxation. This expansive 8-bedroom, 5-bathroom home offers a luxurious master suite and guest bedroom on the main floor, alongside a chef's kitchen with an eat-at island, keeping room, breakfast room, formal dining, and vaulted family room. Upstairs features 3 additional bedrooms and 2 full baths, while the finished basement provides a full in-law suite with 3 bedrooms, a bathroom, kitchenette, game room, theatre, and sunroom. Outdoor enthusiasts will love the hunter's paradise with deer stands, trails, and thousands of trail camera images of trophy deer and turkey. The property also includes an estimated 5000+ sq ft heated and cooled shop with a kitchen, laundry, and bathroom ideal for car collectors or hobbyists plus additional covered storage for RVs and equipment. Enjoy serene views from the screened porch overlooking the fenced backyard and pool. An additional 25+/- acre tract is also available next door at 1070 Cedar Grove Drive.
Active
Price increase: $2K (7/20)
$1,699,000
1050 Cedar Grove Dr, Buckhead, GA 30625
8beds
8,302sqft
Single Family Residence
Built in 2005
25.17 Acres Lot
$1,584,700 Zestimate®
$205/sqft
$-- HOA
What's special
In-ground saltwater poolBreakfast roomKeeping roomVaulted family roomAll-brick estateFormal dining
- 356 days |
- 657 |
- 40 |
Zillow last checked:
Listing updated:
Listed by:
Brad Echols 770-315-9292,
Extol Realty
Source: GAMLS,MLS#: 10574592
Facts & features
Interior
Bedrooms & bathrooms
- Bedrooms: 8
- Bathrooms: 5
- Full bathrooms: 5
- Main level bathrooms: 2
- Main level bedrooms: 2
Rooms
- Room types: Bonus Room, Exercise Room, Family Room, Foyer, Game Room, Keeping Room, Laundry, Media Room, Office, Sun Room
Dining room
- Features: Seats 12+, Separate Room
Kitchen
- Features: Breakfast Bar, Breakfast Room, Kitchen Island, Pantry, Second Kitchen, Solid Surface Counters
Heating
- Electric, Forced Air
Cooling
- Ceiling Fan(s), Central Air, Electric
Appliances
- Included: Convection Oven, Cooktop, Dishwasher, Electric Water Heater, Microwave, Oven
- Laundry: In Basement, Other, Upper Level
Features
- Double Vanity, High Ceilings, In-Law Floorplan, Master On Main Level, Rear Stairs, Roommate Plan, Separate Shower, Soaking Tub, Tile Bath, Tray Ceiling(s), Entrance Foyer, Vaulted Ceiling(s), Walk-In Closet(s)
- Flooring: Carpet, Hardwood, Tile
- Basement: Bath Finished,Concrete,Daylight,Exterior Entry,Finished,Full
- Number of fireplaces: 1
- Fireplace features: Family Room, Gas Log
- Common walls with other units/homes: No Common Walls
Interior area
- Total structure area: 8,302
- Total interior livable area: 8,302 sqft
- Finished area above ground: 5,345
- Finished area below ground: 2,957
Video & virtual tour
Property
Parking
- Total spaces: 4
- Parking features: Garage, Garage Door Opener, Side/Rear Entrance
- Has garage: Yes
Features
- Levels: Three Or More
- Stories: 3
- Patio & porch: Deck, Patio, Porch, Screened
- Has private pool: Yes
- Pool features: In Ground, Salt Water
- Fencing: Back Yard,Fenced
- Body of water: None
Lot
- Size: 25.17 Acres
- Features: Private
- Residential vegetation: Wooded
Details
- Additional structures: Barn(s), Boat House, Garage(s), Outbuilding, Second Garage, Shed(s), Workshop
- Parcel number: 059 097
Construction
Type & style
- Home type: SingleFamily
- Architectural style: Brick 4 Side,Craftsman,Traditional
- Property subtype: Single Family Residence
Materials
- Brick
- Roof: Other
Condition
- Resale
- New construction: No
- Year built: 2005
Utilities & green energy
- Sewer: Septic Tank
- Water: Well
- Utilities for property: Cable Available, Electricity Available, High Speed Internet, Phone Available, Propane, Underground Utilities
Community & HOA
Community
- Features: None
- Subdivision: NONE
HOA
- Has HOA: No
- Services included: None
Location
- Region: Buckhead
Financial & listing details
- Price per square foot: $205/sqft
- Tax assessed value: $1,025,215
- Annual tax amount: $7,680
- Date on market: 7/31/2025
- Cumulative days on market: 356 days
- Listing agreement: Exclusive Right To Sell
- Listing terms: Cash,Conventional,FHA,USDA Loan,VA Loan
- Electric utility on property: Yes
Estimated market value
$1,584,700
$1.51M - $1.66M
$4,451/mo
Price history
| Date | Event | Price |
|---|---|---|
| 7/20/2026 | Price change | $1,699,000+0.1%$205/sqft |
Source:  GAMLS #10574592 Report a problem GAMLS #10574592 Report a problem | ||
| 7/16/2026 | Price change | $1,697,000-0.1%$204/sqft |
Source: GAMLS #10574592 Report a problem | ||
| 7/13/2026 | Price change | $1,699,000+0.1%$205/sqft |
Source: GAMLS #10574592 Report a problem | ||
| 7/9/2026 | Price change | $1,697,000-0.1%$204/sqft |
Source: GAMLS #10574592 Report a problem | ||
| 7/6/2026 | Price change | $1,699,000+0.1%$205/sqft |
Source: GAMLS #10574592 Report a problem | ||
| 7/1/2026 | Price change | $1,697,000-0.1%$204/sqft |
Source: GAMLS #10574592 Report a problem | ||
| 6/29/2026 | Price change | $1,699,000+0.1%$205/sqft |
Source: GAMLS #10574592 Report a problem | ||
| 6/25/2026 | Price change | $1,697,000-0.1%$204/sqft |
Source: GAMLS #10574592 Report a problem | ||
| 6/22/2026 | Price change | $1,699,000+0.1%$205/sqft |
Source: GAMLS #10574592 Report a problem | ||
| 6/18/2026 | Price change | $1,697,000-0.1%$204/sqft |
Source: GAMLS #10574592 Report a problem | ||
| 6/15/2026 | Price change | $1,699,000+0.1%$205/sqft |
Source: GAMLS #10574592 Report a problem | ||
| 6/11/2026 | Price change | $1,697,000-0.1%$204/sqft |
Source: GAMLS #10574592 Report a problem | ||
| 6/8/2026 | Price change | $1,699,000+0.1%$205/sqft |
Source: GAMLS #10574592 Report a problem | ||
| 6/5/2026 | Price change | $1,697,000-0.1%$204/sqft |
Source: GAMLS #10574592 Report a problem | ||
| 4/30/2026 | Price change | $1,699,000-5.6%$205/sqft |
Source: GAMLS #10574592 Report a problem | ||
| 4/22/2026 | Price change | $1,799,000+0.1%$217/sqft |
Source: GAMLS #10574592 Report a problem | ||
| 4/16/2026 | Price change | $1,798,000-0.1%$217/sqft |
Source: GAMLS #10574592 Report a problem | ||
| 4/13/2026 | Price change | $1,799,000+0.1%$217/sqft |
Source: GAMLS #10574592 Report a problem | ||
| 4/9/2026 | Price change | $1,798,000-0.1%$217/sqft |
Source: GAMLS #10574592 Report a problem | ||
| 4/6/2026 | Price change | $1,799,000+0.1%$217/sqft |
Source: GAMLS #10574592 Report a problem | ||
| 4/2/2026 | Price change | $1,798,000-0.1%$217/sqft |
Source: GAMLS #10574592 Report a problem | ||
| 3/30/2026 | Price change | $1,799,000+0.1%$217/sqft |
Source: GAMLS #10574592 Report a problem | ||
| 3/26/2026 | Price change | $1,798,000-0.1%$217/sqft |
Source: GAMLS #10574592 Report a problem | ||
| 3/23/2026 | Price change | $1,799,000+0.1%$217/sqft |
Source: GAMLS #10574592 Report a problem | ||
| 3/19/2026 | Listed for sale | $1,798,000+204.7%$217/sqft |
Source: GAMLS #10574592 Report a problem | ||
| 6/6/2006 | Sold | $590,000$71/sqft |
Source: Public Record Report a problem | ||
Public tax history
| Year | Property taxes | Tax assessment |
|---|---|---|
| 2025 | $8,011 +4.3% | $410,086 +20.9% |
| 2024 | $7,680 +17.9% | $339,065 +21.5% |
| 2023 | $6,512 +4.1% | $279,103 +8.3% |
| 2022 | $6,253 -0.3% | $257,638 +0.1% |
| 2021 | $6,274 -0.9% | $257,433 +0% |
| 2020 | $6,332 -0.6% | $257,421 +1% |
| 2019 | $6,372 +2.7% | $254,933 +4.2% |
| 2018 | $6,207 -0.2% | $244,771 +1.2% |
| 2017 | $6,218 +4.8% | $241,952 +7% |
| 2016 | $5,932 | $226,199 +2.2% |
| 2015 | $5,932 +0.9% | $221,320 +23.3% |
| 2014 | $5,877 +27% | $179,560 +16.5% |
| 2013 | $4,628 | $154,120 |
| 2012 | -- | -- |
| 2011 | -- | -- |
| 2010 | -- | -- |
| 2009 | -- | -- |
Find assessor info on the county website
Monthly payment
Est. payment
Payment breakdown
Explore the cost of this home by adjusting the details. Changes won't be saved.Climate risks
Neighborhood: 30625
Nearby schools
GreatSchools rating
- 7/10Morgan County Elementary SchoolGrades: 3-5Distance: 6.7 mi
- 6/10Morgan County Middle SchoolGrades: 6-8Distance: 7.1 mi
- 8/10Morgan County Charter High SchoolGrades: 9-12Distance: 7.1 mi
Schools provided by the listing agent
- Elementary: Morgan
- Middle: Morgan
- High: Morgan
Source: GAMLS. This data may not be complete. We recommend contacting the local school district to confirm school assignments for this home.
- $429,00025.24 Acres1070 Cedar Grove Dr, Buckhead, GA 30625Sold

- $925,0003 bd4 ba2.5k sqft1170 Cedar Grove Rd, Buckhead, GA 30625For Sale
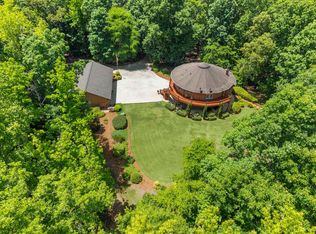
- $111,504-- bd-- ba-- sqft1180 Cedar Grove Rd, Buckhead, GA 30625Off Market
- $893,700-- bd5 ba2.5k sqft1100 Cedar Grove Rd, Buckhead, GA 30625Off Market
- $613,100-- bd3 ba3.1k sqft1200 Cedar Grove Rd, Buckhead, GA 30625Off Market
- $101,000-- bd-- ba-- sqft1150 Cedar Grove Rd, Buckhead, GA 30625Off Market
- $713,5003 bd2 ba2.8k sqft1090 Cedar Grove Dr, Buckhead, GA 30625Off Market
- $799,9003 bd3 ba4.8k sqft1210 Cedar Grove Rd, Buckhead, GA 30625For Sale
A local agent can set up tours, give advice and negotiate with sellers.
Similar homes
- $1,599,9005 bd3 ba5.4k sqft1130 Swords Trl, Buckhead, GA 30625For Sale
 MLS ID #71345, LaDonna Swinwood. LCBOR
 - $1,749,0005 bd5 ba5.8k sqft1331 Barrows Grove Rd, Buckhead, GA 30625For Sale
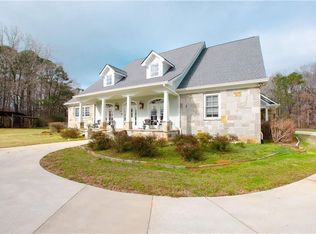
 MLS ID #7732376, SISTER HOOD, Harry Norman Realtors. FMLS GA
 - $1,895,0006 bd5 ba5.5k sqft1901 Sugar Creek Trl, Buckhead, GA 30625For Sale
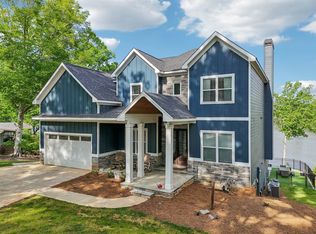 MLS ID #70192, Jennifer Vaughan. LCBOR
 - $1,500,0005 bd7 ba4.6k sqft1470 Staci Dr, Greensboro, GA 30642For Sale
 MLS ID #71261, Tracy Southerland. LCBOR
 - $1,699,0005 bd5 ba5.1k sqft1070 Shoal Creek Ct, Greensboro, GA 30642For SaleMLS ID #71349, Mandi Bonner. LCBOR
- $1,500,0005 bd4 ba5.1k sqft1321 Clearwater Ln, White Plains, GA 30678For SaleMLS ID #70548, Dana Vick. LCBOR
- $1,699,0005 bd5 ba5.1k sqft1070 Shoal Creek Ct #1052, Greensboro, GA 30642Active
 MLS ID #10799879, Mandi Bonner, Drake Realty Lake Area. GAMLS
 - $1,999,0006 bd5 ba6.1k sqft1651 Lighthouse Cir, Greensboro, GA 30642For SaleMLS ID #71415, Boatright Realty Group. LCBOR
- $1,750,0006 bd4 ba6.4k sqft111 Blue Heron Dr, Eatonton, GA 31024For SaleMLS ID #71203, Kathy Daniel. LCBOR
- $1,750,0005 bd5 ba4.3k sqft136 N Hidden Lake Dr, Eatonton, GA 31024For SaleMLS ID #71020, Lauren Burgess. LCBOR
- $1,299,0005 bd5 ba5.2k sqft1081 Apalachee Ridge, Madison, GA 30650For Sale
 MLS ID #CL347235, Eleshea Borders, Classic Team Realty. Hive MLS
 - $999,9007 bd8 ba6.1k sqft1361 W Broad St, Greensboro, GA 30642For SaleMLS ID #71140, S&T Real Estate. LCBOR
- $1,550,0006 bd5 ba5.3k sqft1530 Chilton Woods Rd, Rutledge, GA 30663For SaleMLS ID #71137, Rhonda Smith. LCBOR
- $1,595,0005 bd5 ba4.2k sqft1100 Bachelors Run, Greensboro, GA 30642For SaleMLS ID #69310, Chip Perry. LCBOR
- $1,299,0005 bd5 ba5.6k sqft4560 Greensboro Hwy, Watkinsville, GA 30677For SaleMLS ID #7720543, Andre Liscinsky, Coldwell Banker Realty. FMLS GA
- $1,199,0007 bd6 ba6.2k sqft122 Harmony Bay Dr, Eatonton, GA 31024For SaleMLS ID #70195, KIM & LIN LOGAN TEAM. LCBOR
- $1,395,0005 bd4 ba4.6k sqft1021 Emerald View Dr, Greensboro, GA 30642For SaleMLS ID #69528, Kathy Daniel. LCBOR
- $2,395,0008 bd8 ba6.6k sqft235 Glades Rd, Eatonton, GA 31024For SaleMLS ID #70851, Catherine Simmons. LCBOR
- $1,145,0005 bd6 ba5.1k sqft1270 Swords Rd, Greensboro, GA 30642For SaleMLS ID #70531, Colton Hemmings. LCBOR
- $1,349,0005 bd5 ba4.6k sqft139 Wildwood Dr, Eatonton, GA 31024For SaleMLS ID #71063, Jimmy Branan. LCBOR
