Skip main navigation
Closed
  • $1,600,000

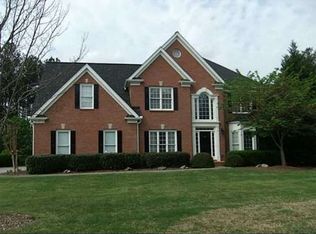
    1050 Chasewood Trl, Alpharetta, GA 30005

    5beds
    5,217sqft
    Single Family Residence, Residential
    Built in 1997
    0.86 Acres Lot
    $1,600,100 Zestimate®
    $307/sqft
    $6,997 Estimated rent

    Home value

    $1,600,100

    $1.50M - $1.70M

    $6,997/mo

    Zestimate® history
    Loading
    Loading...

    Owner options

    List your home for rent

    $6,997/mo

    Rent Zestimate®

    Find your next renter with Zillow Rental Manager. Plus, with online applications, you can quickly screen prospective tenants – for free.

    Learn more

    $6,997/mo

    Rent Zestimate®

    Refinance and save

    $10,711/mo

    Est. payment

    Refinancing to a lower rate could help reduce your monthly payments and save thousands over the life of the loan.

    See today's rates

    $10,711/mo

    Est. payment

    Explore your selling options

    Work with a Zillow partner agent

    Leverage their expertise and Zillow's premium Showcase listings to get your home seen by more buyers.

    Get started

    List with your own agent

    Get your home in front of millions of buyers by listing it on Zillow.

    Learn how to do it

    Sell it yourself

    Take full control of how buyers see your home on Zillow by listing For Sale by Owner (FSBO).

    List your home

    What's special

    Welcome to your resort-style home in the highly sought-after Windward community - a premier swim and tennis neighborhood nestled in a top-rated school district on a private lake. Conveniently located near Halcyon, Avalon, and Downtown Alpharetta, this stunning home with over $175k in recent updates is a rare opportunity for those seeking a move-in ready residence loaded with luxurious upgrades and recent renovations.? As you step into this inviting home, you are greeted by a grand two-story foyer that sets the tone for the elegant design. To the left, an inviting office with French doors and a bay window floods the space in natural light. The right features a color-drenched formal dining room adorned with custom wood paneling, leading seamlessly into the expansive two-story living room with its soaring ceilings, wall of windows, gas fireplace and beautifully updated hardwood floors. The heart of the home is the newly renovated kitchen, showcasing floor-to-ceiling custom white cabinetry with new hardware, double ovens, an under counter wine fridge, a warning drawer, a new microwave drawer, a new dishwasher and a new refrigerator. The kitchen effortlessly flows into a sun-soaked breakfast room with walls of windows and doors, allowing easy access to the expansive deck overlooking the resort-style backyard. This space is perfect for entertaining or enjoying serene mornings with a view. The luxurious backyard is a true oasis, featuring a stunning swimming pool with four elegant waterfall features, an in-water seating ledge, a spa, and lush landscaping that creates a picturesque setting. The fenced-in yard includes a private wooded area and a covered patio, offering the perfect retreat for relaxation and outdoor gatherings. On the main floor, you will also find a newly renovated bathroom with a new walk-in tiled shower, frameless glass doors, a new stylish vanity, and a guest bedroom, making it ideal for visiting friends and family. Additionally, the functional laundry room has been updated with designer wallpaper and new custom cabinetry for added convenience. Head upstairs to discover the spacious primary bedroom, complete with tray ceilings and a cozy sitting area. The luxurious spa-like retreat bathroom features an oversized jetted soaking tub, a walk-in tile shower, and ample cabinetry storage with dual sinks and a makeup vanity space. The primary walk in closet features custom cabinetry and is just off the bathroom. This level also includes another bedroom with an en suite bathroom, soaring vaulted ceilings and a walk in closet, along with two additional bedrooms connected by a Jack and Jill bathroom, all designed for comfort and privacy. The finished terrace level is an entertainer's paradise, featuring a rec room, a movie room, a gym, and a guest room, all accompanied by a newly renovated bathroom. With three additional storage rooms, this space is ideal for keeping your home organized and clutter-free. As a resident of Windward, you will enjoy exclusive access to exceptional amenities, including a waterslide, zero-entry pool with a water mushroom for kids, an Olympic-sized lap pool, tennis courts, and pickleball courts - all surrounded by the serene setting of Lake Windward. The community includes a private dock area for boat slip rentals, a sports park with facilities for basketball, baseball, sand volleyball, and soccer plus a playground, along with trails for walking and beautiful parks for gatherings. This is more than just a home; it's a lifestyle. Don’t miss your chance to embrace resort-style living in the coveted Windward community, where endless possibilities and new memories await you!

    Zillow last checked:

    Listing updated:

    Listed by:

    Melanie Snare,

    Ansley Real Estate 770-670-8781

    Bought with:

    Melanie Birchfield, 356087

    Atlanta Fine Homes Sotheby's International

    Source: FMLS GA,MLS#: 7743709MLS Logo

    Facts & features

    Interior

    Bedrooms & bathrooms
    • Bedrooms: 5
    • Bathrooms: 5
    • Full bathrooms: 5
    • Main level bathrooms: 1
    • Main level bedrooms: 1
    Rooms
    • Room types: Basement, Bonus Room, Exercise Room, Game Room, Media Room
    Primary bedroom
    • Features: Oversized Master, Sitting Room
    • Level: Oversized Master, Sitting Room
    Bedroom
    • Features: Oversized Master, Sitting Room
    Primary bathroom
    • Features: Double Vanity, Soaking Tub, Vaulted Ceiling(s)
    Dining room
    • Features: Separate Dining Room
    Kitchen
    • Features: Breakfast Bar, Breakfast Room, Cabinets Stain, Eat-in Kitchen, Kitchen Island, Pantry, Stone Counters
    Heating
    • Central
    Cooling
    • Central Air
    Appliances
    • Included: Dishwasher, Disposal, Double Oven, Gas Cooktop
    • Laundry: Laundry Room, Main Level
    Features
    • Crown Molding, Entrance Foyer 2 Story, High Ceilings 9 ft Upper, High Ceilings 10 ft Main, Tray Ceiling(s), Vaulted Ceiling(s), Walk-In Closet(s)
    • Flooring: Hardwood
    • Windows: Plantation Shutters
    • Basement: Finished,Full
    • Number of fireplaces: 1
    • Fireplace features: Great Room
    • Common walls with other units/homes: No Common Walls
    Interior area
    • Total structure area: 5,217
    • Total interior livable area: 5,217 sqft

    Property

    Parking
    • Total spaces: 2
    • Parking features: Garage, Garage Faces Side
    • Garage spaces: 2
    Accessibility
    • Accessibility features: None
    Features
    • Levels: Three Or More
    • Patio & porch: Deck
    • Exterior features: Private Yard, Rear Stairs, Boat Launch
    • Has private pool: Yes
    • Pool features: Heated, In Ground, Private, Waterfall
    • Has spa: Yes
    • Spa features: Private
    • Fencing: Fenced,Wrought Iron
    • Has view: Yes
    • View description: Neighborhood, Trees/Woods
    • Waterfront features: None
    • Body of water: None
    Lot
    • Size: 0.86 Acres
    • Features: Back Yard, Front Yard
    Details
    • Additional structures: None
    • Parcel number: 21 564011010932
    • Other equipment: Irrigation Equipment
    • Horse amenities: None

    Construction

    Type & style
    • Home type: SingleFamily
    • Architectural style: Traditional
    • Property subtype: Single Family Residence, Residential
    Materials
    • Brick 3 Sides
    • Foundation: None
    • Roof: Shingle
    Condition
    • Resale
    • New construction: No
    • Year built: 1997

    Utilities & green energy

    • Electric: Other
    • Sewer: Public Sewer
    • Water: Public
    • Utilities for property: Cable Available, Electricity Available, Natural Gas Available, Water Available
    Green energy
    • Energy efficient items: None
    • Energy generation: None

    Community & HOA

    Community
    • Features: Dog Park, Golf, Homeowners Assoc, Lake, Near Schools, Near Shopping, Near Trails/Greenway, Park, Pickleball, Playground, Pool, Tennis Court(s)
    • Security: Security System Owned, Smoke Detector(s)
    • Subdivision: Windward
    HOA
    • Has HOA: Yes
    • HOA fee: $975 annually
    Location
    • Region: Alpharetta

    Financial & listing details

    • Price per square foot: $307/sqft
    • Tax assessed value: $751,400
    • Annual tax amount: $7,739
    • Date on market: 5/14/2026
    • Cumulative days on market: 3 days
    • Electric utility on property: Yes
    • Road surface type: Paved

    Price history

    DateEventPrice
    6/24/2026Sold$1,600,000+6.7%$307/sqft
    Source: FMLS GA #7743709 Report a problem
    5/21/2026Pending sale$1,500,000$288/sqft
    Source: FMLS GA #7743709 Report a problem
    5/14/2026Listed for sale$1,500,000+64.8%$288/sqft
    Source: GAMLS #10761674 Report a problem
    8/9/2021Sold$910,000+13.8%$174/sqft
    Source: GAMLS #9006920 Report a problem
    7/12/2021Pending sale$800,000$153/sqft
    Source: GAMLS #9006920 Report a problem
    7/12/2021Contingent$800,000$153/sqft
    Source: FMLS GA #6907202 Report a problem
    7/8/2021Listed for sale$800,000+96.3%$153/sqft
    Source: GAMLS #9006920 Report a problem
    7/10/2001Sold$407,500+17.4%$78/sqft
    Source: Public Record Report a problem
    7/10/1997Sold$347,000$67/sqft
    Source: Public Record Report a problem

    Public tax history

    YearProperty taxesTax assessment
    2024$7,550 -4.1%$300,560
    2023$7,872 -3.6%$300,560 -3.2%
    2022$8,169 +59.5%$310,480 +52.7%
    2021$5,121 -9.7%$203,320 +1.2%
    2020$5,670 -5.7%$200,880 +1.8%
    2019$6,015 $197,320 +2.4%
    2018$6,015 $192,720 +4%
    2017$6,015 +1.4%$185,280
    2016$5,934 -0.1%$185,280
    2015$5,942 +12.4%$185,280
    2014$5,289 +4.6%$185,280
    2013$5,054 -6%$185,280 -7.9%
    2012$5,375 $201,160
    2011-- $201,160 -4.8%
    2010$5,487 +2.8%$211,240
    2009$5,336 $211,240
    2008-- $211,240 -0.1%
    2007$5,195 $211,400 +17.3%
    2005-- $180,160 +9.5%
    2004$4,412 +0.5%$164,520 +4%
    2003$4,389 -14.7%$158,240 -10.4%
    2002$5,144 $176,560 +30%
    2001-- $135,800
    Find assessor info on the county website

    Neighborhood: 30005

    Nearby schools

    GreatSchools rating
    Schools provided by the listing agent
    • Elementary: Creek View
    • Middle: Webb Bridge
    • High: Alpharetta

    Source: FMLS GA. This data may not be complete. We recommend contacting the local school district to confirm school assignments for this home.

    Get a cash offer in 3 minutes
    Find out how much your home could sell for in as little as 3 minutes with a no-obligation cash offer.
    Estimated market value
    $1,600,100
    Get a cash offer in 3 minutes
    Find out how much your home could sell for in as little as 3 minutes with a no-obligation cash offer.
    Estimated market value
    $1,600,100