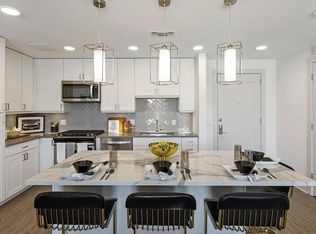
Welcome home to this unique, spacious condo, one of the few true 2-story lofts in Denver with protected mountain views. Designed by the award-winning Denver architectural firm Humphries Poli, Grand Cherokee Lofts blends industrial design w/ the creative energy of the Golden Triangle Arts District. Concrete walls, expansive windows, exposed loft spaces, mezzanines & soaring ceilings create a distinctive architectural experience unlike typical loft buildings. Residents also enjoy a private courtyard sculpture garden that reflects the artistic character of the neighborhood. This light-filled urban loft features double-height ceilings, hardwood floors, brand-new Thor kitchen appliances, expansive windows and exceptional city & mountain views. The primary suite occupies the entire upper level, creating a private retreat w/ an ensuite bath, generous closet space, and in-unit washer and dryer. The living room offers a gas fireplace, wall-mounted TV, and west-facing windows with direct access to a private balcony-perfect for enjoying Colorado sunsets. The kitchen features granite countertops, contemporary cabinetry, under-cabinet lighting, abundant storage, and an island w/ bar seating. Adjacent to the kitchen, the dining area showcases impressive city views, including the iconic architecture of the Denver Art Museum. A separate office or bedroom on the main level provides flexible space for work, guests, or creative pursuits, while a full bathroom offers convenience for visitors. Additional features include 2 deeded spaces in the heated underground garage, a private storage unit, and bike storage. The gated courtyard is adorned with sculptures from the neighboring William Havu Gallery, creating a peaceful urban oasis. Located steps from the Denver Art Museum, galleries, parks, dining, shopping, the Cherry Creek Trail & 16th Street Mall, this home offers the best of Denver living. This one's built to be experienced!
Accepting backups
$715,000
1050 Cherokee St #401, Denver, CO 80204
2beds
1,489sqft
Condominium
Built in 1998
-- sqft lot
$-- Zestimate®
$480/sqft
$649/mo HOA
What's special
- 23 days |
- 304 |
- 20 |
Zillow last checked:
Listing updated:
Listed by:
Gillian Sargeant 888-440-2724,
eXp Realty LLC
Source: IRES as distributed by MLS GRID,MLS#: 1061849

Facts & features
Interior
Bedrooms & bathrooms
- Bedrooms: 2
- Bathrooms: 2
- Full bathrooms: 1
- 3/4 bathrooms: 1
- Main level bathrooms: 1
Rooms
- Room types: Loft
Primary bedroom
- Description: Wood
- Features: 3/4 Primary Bath
- Level: Upper
- Area: 224 Square Feet
- Dimensions: 16 x 14
Bedroom 2
- Description: Wood
- Level: Main
- Area: 195 Square Feet
- Dimensions: 13 x 15
Dining room
- Description: Wood
- Level: Main
- Area: 182 Square Feet
- Dimensions: 13 x 14
Kitchen
- Description: Wood
- Level: Main
- Area: 90 Square Feet
- Dimensions: 9 x 10
Laundry
- Description: Wood
- Level: Upper
- Area: 9 Square Feet
- Dimensions: 3 x 3
Living room
- Description: Wood
- Level: Main
- Area: 154 Square Feet
- Dimensions: 14 x 11
Heating
- Forced Air
Appliances
- Included: Electric Range, Dishwasher, Refrigerator, Microwave, Disposal
- Laundry: Washer/Dryer Hookup
Features
- Eat-in Kitchen, Separate Dining Room, Cathedral Ceiling(s), Open Floorplan, Walk-In Closet(s), Kitchen Island
- Flooring: Wood
- Basement: None
- Has fireplace: Yes
- Fireplace features: Gas, Living Room
Interior area
- Total structure area: 1,489
- Total interior livable area: 1,489 sqft
- Finished area above ground: 1,489
Video & virtual tour
Property
Parking
- Total spaces: 2
- Parking features: Garage Door Opener, Attached, Heated Garage
- Attached garage spaces: 2
- Details: Attached
Accessibility
- Accessibility features: Main Floor Bath
Features
- Levels: Two
- Stories: 2
- Entry location: 4th Floor
- Has view: Yes
- View description: Mountain(s), Hills, City
Lot
- Size: 0.5 Acres
- Features: Paved, Curbs, Gutters, Sidewalks
Details
- Additional structures: Storage
- Parcel number: 503703083
- Zoning: B-8-G
- Special conditions: Private Owner
Construction
Type & style
- Home type: Condo
- Architectural style: Contemporary
- Property subtype: Condominium
- Attached to another structure: Yes
Materials
- Brick, Concrete
- Roof: Other
Condition
- New construction: No
- Year built: 1998
Utilities & green energy
- Electric: Xcel
- Gas: Xcel
- Sewer: Public Sewer
- Water: City
- Utilities for property: Natural Gas Available, Electricity Available, Cable Available, Satellite Avail, High Speed Avail
Community & HOA
Community
- Features: Extra Storage, Elevator
- Security: Fire Alarm
- Subdivision: Whitsitts Additon To Denver
HOA
- Has HOA: Yes
- Services included: Common Amenities
- HOA fee: $649 monthly
- HOA name: Sopra Condo Assoc
- HOA phone: 720-432-4604
Location
- Region: Denver
Financial & listing details
- Price per square foot: $480/sqft
- Annual tax amount: $3,478
- Date on market: 6/15/2026
- Listing terms: Cash,Conventional,FHA,VA Loan
- Exclusions: Sellers Personal Property
- Electric utility on property: Yes
- Road surface type: Asphalt
Estimated market value
Not available
Estimated sales range
Not available
Not available
Price history
| Date | Event | Price |
|---|---|---|
| 6/22/2026 | Contingent | $715,000$480/sqft |
Source: eXp Realty #IR1061849 Report a problem | ||
| 6/22/2026 | Pending sale | $715,000$480/sqft |
Source: | ||
| 6/20/2026 | Listed for sale | $715,000$480/sqft |
Source: | ||
| 10/5/2024 | Listing removed | $3,000$2/sqft |
Source: Zillow Rentals Report a problem | ||
| 8/21/2024 | Listed for rent | $3,000$2/sqft |
Source: REcolorado as distributed by MLS GRID #3685600 Report a problem | ||
| 10/26/2023 | Listing removed | -- |
Source: Zillow Rentals Report a problem | ||
| 10/6/2023 | Listed for rent | $3,000$2/sqft |
Source: Zillow Rentals Report a problem | ||
Public tax history
Tax history is unavailable.
Monthly payment
Est. payment$--/mo
Payment breakdown
Explore the cost of this home by adjusting the details. Changes won't be saved.All calculations are estimates and provided by Zillow, Inc. for informational purposes only. Actual amounts may vary.
HOA fees may include property taxes on listings classified as Co-Ops. Contact the listing agent and/or owner for fee details.
Mortgage interest rates are dependent on a number of factors, including credit score, down payment, and repayment length. Interest rate data provided by Zillow Group Marketplace, Inc. as of 1/1/1970 from various mortgage lenders with which we have lead or other similar arrangements; the Estimated Payment is an average of those rates.
See how much you could borrow to make a competitive offer.
Climate risks
Neighborhood: Civic Center
Nearby schools
GreatSchools rating
- 4/10Dora Moore ECE - 8th Grade SchoolGrades: PK-8Distance: 1 mi
- 3/10West High SchoolGrades: 9-12Distance: 0.2 mi
- 2/10West Middle SchoolGrades: 6-8Distance: 0.2 mi
Schools provided by the listing agent
- Elementary: Dora Moore
- Middle: Kepner
- High: KIPP Denver Collegiate
Source: IRES as distributed by MLS GRID. This data may not be complete. We recommend contacting the local school district to confirm school assignments for this home.
A local agent can set up tours, give advice and negotiate with sellers.
- Colorado
- Denver County
- Denver
- 80204
- Civic Center
- 1050 Cherokee St Unit 401