Skip main navigation
Sold for $775,000
  • $775,000

    1050 Cherokee Street #407, Denver, CO 80204

    2beds
    1,642sqft
    Condominium
    Built in 1998
    -- sqft lot
    $771,300 Zestimate®
    $472/sqft
    $3,776 Estimated rent

    Home value

    $771,300

    $733,000 - $818,000

    $3,776/mo

    Zestimate® history
    Loading
    Loading...

    Owner options

    List your home for rent

    $3,776/mo

    Rent Zestimate®

    Find your next renter with Zillow Rental Manager. Plus, with online applications, you can quickly screen prospective tenants – for free.

    Learn more

    $3,776/mo

    Rent Zestimate®

    Refinance and save

    $5,227/mo

    Est. payment

    Refinancing to a lower rate could help reduce your monthly payments and save thousands over the life of the loan.

    See today's rates

    $5,227/mo

    Est. payment

    Explore your selling options

    Work with a Zillow partner agent

    Leverage their expertise and Zillow's premium Showcase listings to get your home seen by more buyers.

    Get started

    List with your own agent

    Get your home in front of millions of buyers by listing it on Zillow.

    Learn how to do it

    Sell it yourself

    Take full control of how buyers see your home on Zillow by listing For Sale by Owner (FSBO).

    List your home

    What's special

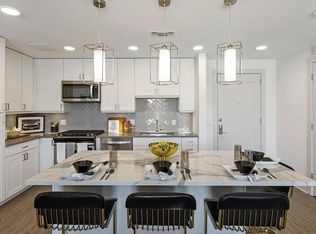
    Picture Perfect. Designed by an internationally acclaimed architect, this two -level corner unit Denver Loft takes center stage. As you enter into the space you are instantly greeted with massive windows that immerse you in views from every area of this home. You will instantly feel how each angle, finish and sightline has been designed to create various unique living area vignettes intended to keep the experience fresh and functional with an elevated urban loft vibe. The main level area is anchored by a striking fireplace wrapped in steel and Ann Sacks tile, serving as both an architectural statement and warm gathering spot. The kitchen integrates seamlessly with the main living area, balancing sleek cabinetry, High End Appliances and clean lines with efficiency—ideal for inspired daily meal prep or effortless entertaining. An additional bedroom on the main level provides versatility for guests, a home office, or creative studio, while a secondary bath serves the space with style and convenience. The primary suite encompasses the entire upper level, offering a calm and private retreat, complete with an ensuite bath, generous closet space, washer and dryer, and an in-unit hot water heater. An underground parking garage with the highly sought after Two Deeded spaces, a bike storage area and a screened garage storage area, offer plenty of storage. The outdoor courtyard is sure to delight. The gated grassed courtyard is a perfect spot to read a book,or meet neighbors. Nestled in between buildings it becomes an oasis in the city featuring multiple art sculptures from the adjoining William Havu Art Gallery. Situated in the heart of the Golden Triangle, just steps from museums, galleries, parks, and downtown dining, this residence delivers walkable urban living surrounded by culture and design. This home is not just styled—it’s designed to be experienced, and it just might be the perfect one for you.

    Zillow last checked:

    Listing updated:

    Listed by:

    Debbie Jacobs 303-587-7793 debbie.jacobs@marcusteam.com,

    Coldwell Banker Realty 24

    Bought with:

    Taylor Palese, 100089647

    RE/MAX Professionals

    Source: REcolorado as distributed by MLS GRID,MLS#: 6376339MLS Logo

    Facts & features

    Interior

    Bedrooms & bathrooms
    • Bedrooms: 2
    • Bathrooms: 2
    • Full bathrooms: 2
    • Main level bathrooms: 1
    • Main level bedrooms: 1
    Bedroom
    • Features: Primary Suite
    • Level: Upper
    Bedroom
    • Level: Main
    Bathroom
    • Features: En Suite Bathroom, Primary Suite
    • Level: Upper
    Bathroom
    • Level: Main
    Heating
    • Forced Air
    Cooling
    • Central Air
    Appliances
    • Included: Dishwasher, Disposal, Dryer, Oven, Refrigerator, Washer
    • Laundry: In Unit
    Features
    • Kitchen Island, Vaulted Ceiling(s), Walk-In Closet(s)
    • Flooring: Wood
    • Windows: Window Coverings
    • Has basement: No
    • Number of fireplaces: 1
    • Fireplace features: Family Room, Gas
    • Common walls with other units/homes: End Unit,1 Common Wall
    Interior area
    • Total structure area: 1,642
    • Total interior livable area: 1,642 sqft
    • Finished area above ground: 1,631

    Property

    Parking
    • Total spaces: 2
    • Parking features: Concrete, Exterior Access Door, Heated Garage, Lighted, Storage, Underground
    • Garage spaces: 2
    Features
    • Levels: Two
    • Stories: 2
    • Entry location: Corridor Access
    • Exterior features: Balcony, Elevator
    • Fencing: Full
    • Has view: Yes
    • View description: City, Mountain(s)
    Lot
    • Size: 0.50 Acres
    • Features: Greenbelt, Historical District, Near Public Transit
    Details
    • Parcel number: 503703089
    • Zoning: B-8-G
    • Special conditions: Standard

    Construction

    Type & style
    • Home type: Condo
    • Architectural style: Urban Contemporary
    • Property subtype: Condominium
    • Attached to another structure: Yes
    Materials
    • Concrete, Frame, Steel Siding
    • Foundation: Concrete Perimeter, Structural
    • Roof: Unknown
    Condition
    • Updated/Remodeled
    • Year built: 1998

    Utilities & green energy

    • Electric: 220 Volts
    • Sewer: Public Sewer
    • Water: Public
    • Utilities for property: Cable Available, Electricity Connected, Internet Access (Wired), Natural Gas Connected, Phone Available

    Community & neighborhood

    Security
    • Security features: Security Entrance, Smoke Detector(s)
    Location
    • Region: Denver
    • Subdivision: Golden Triangle

    HOA & financial

    HOA
    • Has HOA: Yes
    • HOA fee: $754 monthly
    • Services included: Heat, Insurance, Maintenance Grounds, Maintenance Structure, Sewer, Snow Removal, Trash, Water
    • Association name: Grand Cherokee Lofts/SOPRA Condominium Assoc
    • Association phone: 720-432-4604

    Other

    Other facts
    • Listing terms: Cash,Conventional,FHA,VA Loan
    • Ownership: Individual
    • Road surface type: Paved

    Price history

    DateEventPrice
    3/23/2026Sold$775,000+1.3%$472/sqft
    Source: REcolorado as distributed by MLS GRID #6376339 Report a problem
    2/21/2026Pending sale$765,000$466/sqft
    Source: REcolorado as distributed by MLS GRID #6376339 Report a problem
    2/18/2026Listed for sale$765,000$466/sqft
    Source: REcolorado as distributed by MLS GRID #6376339 Report a problem

    Public tax history

    Tax history is unavailable.

    Neighborhood: Civic Center

    Nearby schools

    GreatSchools rating
    Schools provided by the listing agent
    • Elementary: Dora Moore
    • Middle: Kepner
    • High: KIPP Denver Collegiate High School
    • District: Denver 1

    Source: REcolorado as distributed by MLS GRID. This data may not be complete. We recommend contacting the local school district to confirm school assignments for this home.

    Get a cash offer in 3 minutes
    Find out how much your home could sell for in as little as 3 minutes with a no-obligation cash offer.
    Estimated market value
    $771,300
    Get a cash offer in 3 minutes
    Find out how much your home could sell for in as little as 3 minutes with a no-obligation cash offer.
    Estimated market value
    $771,300