Beautiful brick ranch in desireable Forest Trails! This home is even larger than it looks! With more than 2700 sq ft of living space, you will be impressed with how big it really is! 4 bedrooms, 2.5 baths, with a formal living room, seperate dining room, huge family room with wet bar, fireplace, and a door to the deck. The kitchen is so big with brand new quartz counters, stainless steel appliances, more cabinets than you'll know what to do with, and an eating area! Walk out to your brand new deck! The primary suite is so charming with high ceilings, and an updated ensuite bath that includes a roll in shower. Since 2018, all appliances have been repalced, all toilets have been replaced including a bidet feature in the primary, bamboo flooring in the foyer and kitchen, new garage doors, new roof and gutters in 2020, new windows in 2021, new sump and back up in 2022, brand new deck and freshly painted! The unfinished basement is huge with exterior access, a fireplace, and high ceiling and would make an amazing finished space! All on a beautiful lot in a fabulous location!
Closed
$540,000
1050 Cherrywood Ln, West Chicago, IL 60185
4beds
2,752sqft
Single Family Residence
Built in 1993
0.31 Acres Lot
$593,000 Zestimate®
$196/sqft
$4,260 Estimated rent
Home value
$593,000
$563,000 - $623,000
$4,260/mo
Zestimate® history
Owner options
List your home for rent
$4,260/mo
Rent Zestimate®
Find your next renter with Zillow Rental Manager. Plus, with online applications, you can quickly screen prospective tenants – for free.
$4,260/mo
Rent Zestimate®
Refinance and save
$3,820/mo
Est. payment
Refinancing to a lower rate could help reduce your monthly payments and save thousands over the life of the loan.
$3,820/mo
Est. payment
Explore your selling options
Work with a Zillow partner agent
Leverage their expertise and Zillow's premium Showcase listings to get your home seen by more buyers.
Get startedList with your own agent
Get your home in front of millions of buyers by listing it on Zillow.
Learn how to do itSell it yourself
Take full control of how buyers see your home on Zillow by listing For Sale by Owner (FSBO).
List your homeWhat's special
Zillow last checked:
Listing updated:
Listed by:
Sue Stalzer 248-390-6044,
Baird & Warner Fox Valley - Geneva
Bought with:
Sylwia Bodzioch
arhome realty
Source: MRED as distributed by MLS GRID,MLS#: 12081751
Facts & features
Interior
Bedrooms & bathrooms
- Bedrooms: 4
- Bathrooms: 3
- Full bathrooms: 2
- 1/2 bathrooms: 1
Rooms
- Room types: No additional rooms
Primary bedroom
- Features: Flooring (Carpet), Bathroom (Full)
- Level: Main
- Area: 270 Square Feet
- Dimensions: 18X15
Bedroom 2
- Features: Flooring (Carpet)
- Level: Main
- Area: 221 Square Feet
- Dimensions: 17X13
Bedroom 3
- Features: Flooring (Carpet)
- Level: Main
- Area: 156 Square Feet
- Dimensions: 13X12
Bedroom 4
- Features: Flooring (Carpet)
- Level: Main
- Area: 156 Square Feet
- Dimensions: 13X12
Dining room
- Features: Flooring (Carpet)
- Level: Main
- Area: 187 Square Feet
- Dimensions: 17X11
Family room
- Features: Flooring (Carpet)
- Level: Main
- Area: 420 Square Feet
- Dimensions: 30X14
Kitchen
- Features: Kitchen (Eating Area-Table Space, Island, Pantry-Closet), Flooring (Hardwood)
- Level: Main
- Area: 375 Square Feet
- Dimensions: 25X15
Laundry
- Level: Main
- Area: 72 Square Feet
- Dimensions: 9X8
Living room
- Features: Flooring (Carpet)
- Level: Main
- Area: 180 Square Feet
- Dimensions: 15X12
Heating
- Natural Gas, Forced Air
Cooling
- Central Air
Appliances
- Included: Dishwasher, Refrigerator, Disposal, Stainless Steel Appliance(s), Cooktop, Oven, Gas Cooktop, Range Hood
- Laundry: In Unit
Features
- Cathedral Ceiling(s)
- Windows: Screens
- Basement: Unfinished,Exterior Entry,Full
- Number of fireplaces: 2
- Fireplace features: Wood Burning, Gas Starter, Family Room, Basement
Interior area
- Total structure area: 5,204
- Total interior livable area: 2,752 sqft
Property
Parking
- Total spaces: 3
- Parking features: Concrete, Garage Door Opener, Garage, On Site, Garage Owned, Attached
- Attached garage spaces: 3
- Has uncovered spaces: Yes
Accessibility
- Accessibility features: No Disability Access
Features
- Stories: 1
- Patio & porch: Deck
Lot
- Size: 0.31 Acres
- Dimensions: 90X150
- Features: Rear of Lot
Details
- Parcel number: 0134405003
- Special conditions: None
Construction
Type & style
- Home type: SingleFamily
- Architectural style: Ranch
- Property subtype: Single Family Residence
Materials
- Brick, Cedar
- Foundation: Concrete Perimeter
- Roof: Asphalt
Condition
- New construction: No
- Year built: 1993
Utilities & green energy
- Electric: Circuit Breakers
- Sewer: Public Sewer
- Water: Public
Community & HOA
Community
- Features: Park, Curbs, Sidewalks, Street Paved
- Subdivision: Forest Trails
HOA
- Services included: None
Location
- Region: West Chicago
Financial & listing details
- Price per square foot: $196/sqft
- Tax assessed value: $150,032
- Annual tax amount: $11,218
- Date on market: 6/20/2024
- Listing terms: Conventional
- Ownership: Fee Simple
Price history
| Date | Event | Price |
|---|---|---|
| 8/5/2024 | Sold | $540,000+0.8%$196/sqft |
Source:  MRED as distributed by MLS GRID #12081751 Report a problem MRED as distributed by MLS GRID #12081751 Report a problem | ||
| 8/1/2024 | Pending sale | $535,500$195/sqft |
Source: MRED as distributed by MLS GRID #12081751 Report a problem | ||
| 6/26/2024 | Contingent | $535,500$195/sqft |
Source: MRED as distributed by MLS GRID #12081751 Report a problem | ||
| 6/20/2024 | Listed for sale | $535,500+87.9%$195/sqft |
Source: MRED as distributed by MLS GRID #12081751 Report a problem | ||
| 4/28/2017 | Sold | $285,000+3.7%$104/sqft |
Source: MRED as distributed by MLS GRID #09571815 Report a problem | ||
| 3/29/2017 | Pending sale | $274,900$100/sqft |
Source: GMC Realty LTD #09571815 Report a problem | ||
| 3/13/2017 | Listed for sale | $274,900$100/sqft |
Source: Whyrent Real Estate Company #09479410 Report a problem | ||
| 3/5/2017 | Pending sale | $274,900$100/sqft |
Source: Whyrent Real Estate Company #09479410 Report a problem | ||
| 2/14/2017 | Price change | $274,900-3.4%$100/sqft |
Source: Whyrent Real Estate Company #09479410 Report a problem | ||
| 1/17/2017 | Price change | $284,490-5.1%$103/sqft |
Source: Whyrent Real Estate Company #09479410 Report a problem | ||
| 12/20/2016 | Price change | $299,900-3.2%$109/sqft |
Source: Whyrent Real Estate Company #09479410 Report a problem | ||
| 11/21/2016 | Price change | $309,900-4.5%$113/sqft |
Source: Whyrent Real Estate Company #09479410 Report a problem | ||
| 10/24/2016 | Price change | $324,490-3.1%$118/sqft |
Source: Whyrent Real Estate Company #09270715 Report a problem | ||
| 9/27/2016 | Price change | $335,000-4.3%$122/sqft |
Source: Whyrent Real Estate Company #09270715 Report a problem | ||
| 8/26/2016 | Price change | $349,900-3.9%$127/sqft |
Source: Whyrent Real Estate Company #09270715 Report a problem | ||
| 7/28/2016 | Price change | $364,000-8.5%$132/sqft |
Source: Whyrent Real Estate Company #09270715 Report a problem | ||
| 6/28/2016 | Listed for sale | $397,900+20.6%$145/sqft |
Source: Whyrent Real Estate Company #09270715 Report a problem | ||
| 7/3/2010 | Listing removed | $329,900$120/sqft |
Source: The AIM Group #07444703 Report a problem | ||
| 6/12/2010 | Price change | $329,900-2.9%$120/sqft |
Source: The AIM Group #07444703 Report a problem | ||
| 5/27/2010 | Price change | $339,900-2.9%$124/sqft |
Source: The AIM Group #07444703 Report a problem | ||
| 5/14/2010 | Price change | $349,900-2.8%$127/sqft |
Source: The AIM Group #07444703 Report a problem | ||
| 4/7/2010 | Price change | $359,900-5.3%$131/sqft |
Source: The AIM Group #07444703 Report a problem | ||
| 3/14/2010 | Listed for sale | $379,900-14.8%$138/sqft |
Source: The AIM Group #07444703 Report a problem | ||
| 5/30/2009 | Listing removed | $445,900$162/sqft |
Source: Homes.com #07047655 Report a problem | ||
| 11/5/2008 | Listed for sale | $445,900$162/sqft |
Source: Homes.com #07047655 Report a problem | ||
Public tax history
| Year | Property taxes | Tax assessment |
|---|---|---|
| 2024 | $12,481 +11.3% | $150,032 +10.2% |
| 2023 | $11,218 +13.3% | $136,120 +17% |
| 2022 | $9,905 +4.8% | $116,360 +5.3% |
| 2021 | $9,449 +2.3% | $110,460 +3.1% |
| 2020 | $9,240 +2.4% | $107,150 +3.7% |
| 2019 | $9,025 -0.6% | $103,330 +4.4% |
| 2018 | $9,080 -0.6% | $98,950 +4.2% |
| 2017 | $9,135 -28.1% | $95,000 -24.7% |
| 2016 | $12,700 +0.5% | $126,160 +5.6% |
| 2015 | $12,631 +1.3% | $119,430 +2.6% |
| 2014 | $12,467 +1.1% | $116,410 -2.3% |
| 2013 | $12,336 +7.1% | $119,200 -1.5% |
| 2012 | $11,522 +5.5% | $121,040 -7.6% |
| 2011 | $10,922 +3.9% | $130,950 -3% |
| 2010 | $10,509 +1.8% | $135,000 -6.4% |
| 2009 | $10,323 +1% | $144,240 |
| 2008 | $10,217 -3.5% | $144,240 -2.9% |
| 2007 | $10,584 +1.1% | $148,540 +1.3% |
| 2006 | $10,466 +3.3% | $146,700 +5.2% |
| 2005 | $10,129 +5.4% | $139,450 +6.1% |
| 2004 | $9,606 +5.3% | $131,410 +8.1% |
| 2003 | $9,123 -1.7% | $121,560 +2% |
| 2002 | $9,277 +6.8% | $119,170 +7.9% |
| 2001 | $8,686 +4% | $110,430 +5.5% |
| 2000 | $8,353 | $104,670 |
Find assessor info on the county website
Neighborhood: 60185
Nearby homes
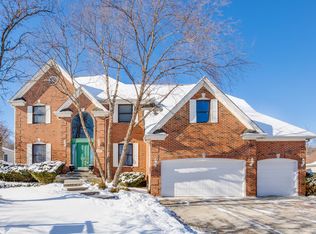
- $613,0004 bd3 ba2.6k sqft1060 Cherrywood Ln, West Chicago, IL 60185Off Market
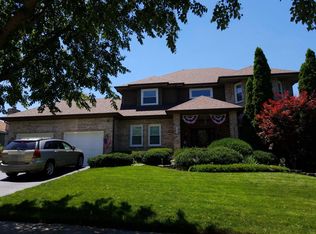
- $566,0004 bd2 ba2.7k sqft1040 Cherrywood Ln, West Chicago, IL 60185Off Market
- $584,2004 bd4 ba2.9k sqft1055 Ridgewood Dr, West Chicago, IL 60185Off Market
- $558,6004 bd2 ba2.4k sqft1045 Ridgewood Dr, West Chicago, IL 60185Off Market
- $561,400-- bd-- ba2.6k sqft1065 Ridgewood Dr, West Chicago, IL 60185Off Market
- $616,2005 bd4 ba2.8k sqft1070 Cherrywood Ln, West Chicago, IL 60185Off Market
- $588,9004 bd2 ba2.6k sqft1030 Cherrywood Ln, West Chicago, IL 60185Off Market
- $573,2004 bd2 ba2.6k sqft1055 Cherrywood Ln, West Chicago, IL 60185Off Market
Nearby schools
GreatSchools rating
- 8/10Benjamin Middle SchoolGrades: 5-8Distance: 1.2 mi
- 5/10Community High SchoolGrades: 9-12Distance: 1.8 mi
- 7/10Evergreen Elementary SchoolGrades: PK-4Distance: 2.2 mi
Schools provided by the listing agent
- District: 25
Source: MRED as distributed by MLS GRID. This data may not be complete. We recommend contacting the local school district to confirm school assignments for this home.
Get a cash offer in 3 minutes
Find out how much your home could sell for in as little as 3 minutes with a no-obligation cash offer.
Estimated market value
$593,000
Get a cash offer in 3 minutes
Find out how much your home could sell for in as little as 3 minutes with a no-obligation cash offer.
Estimated market value
$593,000
- Illinois
- DuPage County
- West Chicago
- 60185
- 1050 Cherrywood Ln
Nearby cities
Nearby neighborhoods
Nearby zip codes
Other West Chicago Topics
