Skip main navigation
Closed
  • $610,000

    1050 Chestnut Hill Cir SW, Marietta, GA 30064

    3beds
    2,572sqft
    Single Family Residence, Residential
    Built in 1986
    0.53 Acres Lot
    $608,300 Zestimate®
    $237/sqft
    $2,786 Estimated rent

    Home value

    $608,300

    $560,000 - $657,000

    $2,786/mo

    Zestimate® history
    Loading
    Loading...

    Owner options

    List your home for rent

    $2,786/mo

    Rent Zestimate®

    Find your next renter with Zillow Rental Manager. Plus, with online applications, you can quickly screen prospective tenants – for free.

    Learn more

    $2,786/mo

    Rent Zestimate®

    Refinance and save

    $3,657/mo

    Est. payment

    Refinancing to a lower rate could help reduce your monthly payments and save thousands over the life of the loan.

    See today's rates

    $3,657/mo

    Est. payment

    Explore your selling options

    Work with a Zillow partner agent

    Leverage their expertise and Zillow's premium Showcase listings to get your home seen by more buyers.

    Get started

    List with your own agent

    Get your home in front of millions of buyers by listing it on Zillow.

    Learn how to do it

    Sell it yourself

    Take full control of how buyers see your home on Zillow by listing For Sale by Owner (FSBO).

    List your home

    What's special

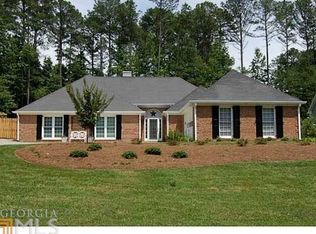
    This beautiful ranch home is located in the highly sought after neighborhood of Lee's Crossing. This active neighborhood offers swimming, tennis, and pickleball courts. The house has been fully renovated and freshly painted inside. You enter into the front foyer to a great room with a vaulted ceiling and a brick fireplace. From the great room, it flows into a magnificent sun room with large windows overlooking the back yard. The kitchen is equipped with a gas stove and KraftMaid custom cabinets with gorgeous granite counters. There is an open flow from the kitchen to the dining room and the keeping room. There is a second fireplace in the keeping room. The laundry room that holds new upper cabinets and wash sink leads out to the oversized garage with room for a workshop. There are three very spacious bedrooms. The master suite has a trey ceiling with a large custom en-suite. The en-suite has a double sink marbled vanity, a large walk-in shower with a free-standing, soaking tub. The closet is spacious and found within the en-suite. The two spare bedrooms have ample closet space. All bedrooms had new carpet installed two years ago. The spare bath has a granite countertop with one sink. The shower/tub has a glass door. The bathroom also has a linen closet. There are two attic entrances with a huge storage area. The back yard is a lovely oasis. The new deck spans most of the back of the house. The deck partially wraps around the 1,000 gallon Dr. Wellness Swim Spa. A few steps off the deck, there is a patio with a fire pit to roast marshmallows and gaze at the stars. There is a shed perfect for storing lawn equipment. This property is a must-see in a great neighborhood!

    Zillow last checked:

    Listing updated:

    Listed by:

    Celine Higgins Evans,

    Simply List

    Bought with:

    Christy Barnard, 377766

    Watkins Real Estate Associates

    Source: FMLS GA,MLS#: 7570509MLS Logo

    Facts & features

    Interior

    Bedrooms & bathrooms
    • Bedrooms: 3
    • Bathrooms: 2
    • Full bathrooms: 2
    • Main level bathrooms: 2
    • Main level bedrooms: 3
    Rooms
    • Room types: Great Room, Sun Room, Workshop
    Primary bedroom
    • Features: Master on Main
    • Level: Master on Main
    Bedroom
    • Features: Master on Main
    Primary bathroom
    • Features: Double Vanity, Separate Tub/Shower, Soaking Tub, Vaulted Ceiling(s)
    Dining room
    • Features: Separate Dining Room
    Kitchen
    • Features: Breakfast Room, Cabinets Stain, Keeping Room, Kitchen Island, Pantry, Stone Counters
    Heating
    • Central, Heat Pump
    Cooling
    • Central Air, Electric
    Appliances
    • Included: Disposal, ENERGY STAR Qualified Appliances, Gas Range, Gas Water Heater
    • Laundry: Laundry Room
    Features
    • Cathedral Ceiling(s), Entrance Foyer, High Ceilings 9 ft Main, Tray Ceiling(s), Walk-In Closet(s)
    • Flooring: Carpet, Hardwood
    • Windows: Storm Window(s)
    • Basement: None
    • Attic: Pull Down Stairs
    • Number of fireplaces: 2
    • Fireplace features: Family Room, Gas Log, Other Room
    • Common walls with other units/homes: No Common Walls
    Interior area
    • Total structure area: 2,572
    • Total interior livable area: 2,572 sqft

    Property

    Parking
    • Total spaces: 4
    • Parking features: Attached, Driveway, Garage, Garage Door Opener, Kitchen Level
    • Attached garage spaces: 2
    • Has uncovered spaces: Yes
    Accessibility
    • Accessibility features: Accessible Bedroom, Accessible Hallway(s), Grip-Accessible Features
    Features
    • Levels: One
    • Stories: 1
    • Patio & porch: Covered, Front Porch, Patio
    • Exterior features: Garden, Private Yard, Rain Barrel/Cistern(s), Storage
    • Pool features: None
    • Has spa: Yes
    • Spa features: Private
    • Fencing: Back Yard,Privacy
    • Has view: Yes
    • View description: Other
    • Waterfront features: None
    • Body of water: None
    Lot
    • Size: 0.53 Acres
    • Features: Front Yard, Level, Private, Sloped
    Details
    • Additional structures: Shed(s)
    • Parcel number: 19003600040
    • Other equipment: None
    • Horse amenities: None

    Construction

    Type & style
    • Home type: SingleFamily
    • Architectural style: Ranch
    • Property subtype: Single Family Residence, Residential
    Materials
    • Brick Front, Cement Siding
    • Foundation: Slab
    • Roof: Shingle
    Condition
    • Updated/Remodeled
    • New construction: No
    • Year built: 1986

    Utilities & green energy

    • Electric: 220 Volts in Laundry
    • Sewer: Public Sewer
    • Water: Public
    • Utilities for property: Electricity Available, Natural Gas Available, Sewer Available, Underground Utilities, Water Available
    Green energy
    • Energy efficient items: None
    • Energy generation: None

    Community & HOA

    Community
    • Features: Clubhouse, Homeowners Assoc, Near Shopping, Pickleball, Street Lights, Swim Team, Tennis Court(s)
    • Security: Carbon Monoxide Detector(s), Fire Alarm
    • Subdivision: Lee's Crossing
    HOA
    • Has HOA: Yes
    • Services included: Maintenance Grounds, Reserve Fund, Swim, Tennis
    Location
    • Region: Marietta

    Financial & listing details

    • Price per square foot: $237/sqft
    • Annual tax amount: $1,671
    • Date on market: 5/14/2025
    • Cumulative days on market: 60 days
    • Electric utility on property: Yes
    • Road surface type: Asphalt

    Price history

    DateEventPrice
    8/11/2025Sold$610,000$237/sqft
    Source: FMLS GA #7570509 Report a problem
    7/28/2025Pending sale$610,000$237/sqft
    Source: GAMLS #10511187 Report a problem
    7/28/2025Listed for sale$610,000$237/sqft
    Source: GAMLS #10511187 Report a problem
    7/22/2025Pending sale$610,000$237/sqft
    Source: FMLS GA #7570509 Report a problem
    6/16/2025Price change$610,000-1.3%$237/sqft
    Source: GAMLS #10511187 Report a problem
    6/13/2025Price change$618,000-0.3%$240/sqft
    Source: GAMLS #10511187 Report a problem
    6/6/2025Price change$620,000-0.8%$241/sqft
    Source: GAMLS #10511187 Report a problem
    5/14/2025Listed for sale$625,000$243/sqft
    Source: GAMLS #10511187 Report a problem

    Public tax history

    Tax history is unavailable.

    Neighborhood: Lees Crossing

    Nearby schools

    GreatSchools rating
    Schools provided by the listing agent
    • Elementary: A.L. Burruss
    • Middle: Marietta
    • High: Marietta

    Source: FMLS GA. This data may not be complete. We recommend contacting the local school district to confirm school assignments for this home.

    Get a cash offer in 3 minutes
    Find out how much your home could sell for in as little as 3 minutes with a no-obligation cash offer.
    Estimated market value
    $608,300
    Get a cash offer in 3 minutes
    Find out how much your home could sell for in as little as 3 minutes with a no-obligation cash offer.
    Estimated market value
    $608,300