Welcome to Pines of Delray, a highly desirable 55+ community just minutes from Delray's beautiful beaches and vibrant Atlantic Avenue, known for its restaurants, shopping, entertainment, and exciting day and nightlife. This move-in-ready 2-bedroom, 2-bath waterfront condo features a bright open layout, oversized living room, and peaceful water views from both the living room and primary bedroom—perfect for enjoying your morning coffee. Recent updates include a 2022 A/C, impact windows, accordion shutters, upgraded electrical panel, new dishwasher, updated bathroom tile, and in-unit washer and dryer. Neutral diagonal tile flooring runs throughout the home. Sold fully furnished or furniture can be removed if desired. Billiard Room; Bocce Ball; Clubhouse; Community Room; Fitness Center; Game Room; Hot Water; Internet Included; Maintenance; Parking; Picnic Area; Pool; Recreation Facilities; Sauna; Shuffleboard Court; Sidewalks; Street Lights; Other
For sale
$189,500
1050 Citrus Way #203, Delray Beach, FL 33445
2beds
1,167sqft
Condominium
Built in 1978
-- sqft lot
$-- Zestimate®
$162/sqft
$595/mo HOA
What's special
Street lightsIn-unit washer and dryerNew dishwasherPicnic areaBright open layoutAccordion shuttersImpact windows
- 111 days
- 312
- 11
Zillow last checked:
Listing updated:
Listed by:
Anthony Villate 561-889-7104,
Coldwell Banker Realty
Source: BeachesMLS,MLS#: B26041329 Originating MLS: BeachesMLS
Originating MLS: BeachesMLSFacts & features
Interior
Bedrooms & bathrooms
- Bedrooms: 2
- Bathrooms: 2
- Full bathrooms: 2
- Main level bathrooms: 2
- Main level bedrooms: 2
Primary bedroom
- Level: Main
- Area: 193.5
- Dimensions: 15 X 12.9
Bedroom 2
- Level: Main
- Area: 140.61
- Dimensions: 12.9 X 10.9
Kitchen
- Level: Main
- Area: 149.55
- Dimensions: 17.39 X 8.6
Living room
- Level: Main
- Area: 374.1
- Dimensions: 29 X 12.9
Heating
- Central, Electric
Cooling
- Central Air, Ceiling Fan(s), Electric
Appliances
- Included: Cooktop, Dryer, Dishwasher, Electric Range, Electric Water Heater, Ice Maker, Microwave, Oven, Range, Refrigerator, Vented Exhaust Fan, Water Heater, Washer
- Laundry: Inside, In Kitchen, In Unit, Washer Dryer Install Allowed
Features
- Breakfast Area, Closet Cabinetry, Eat-in Kitchen, Living/Dining Room, Multiple Primary Suites, Multiple En Suite Bathrooms, Split Bedrooms, Walk-In Closet(s)
- Flooring: Ceramic Tile, Engineered Hardwood, Tile, Wood
- Windows: Blinds
- Has fireplace: No
Interior area
- Total structure area: 1,167
- Total interior livable area: 1,167 sqft
Video & virtual tour
Property
Parking
- Total spaces: 2
- Parking features: Assigned, Asphalt, Circular Driveway, Guest, On Street
- Has uncovered spaces: Yes
Accessibility
- Accessibility features: None
Features
- Levels: One
- Stories: 1
- Entry location: left and right of building
- Pool features: Association
- Has view: Yes
- View description: Canal, Water
- Has water view: Yes
- Water view: Canal,Water
- Waterfront features: Canal Access, Canal Front, Other
Lot
- Features: Landscaped, Sprinklers Automatic
Details
- Parcel number: 12434619160972030
- Zoning: res
- Special conditions: Standard,Listed As-Is
Construction
Type & style
- Home type: Condo
- Property subtype: Condominium
Materials
- CBSConcreteBlockStructure, Block
- Roof: Composition,Shingle
Condition
- Resale
- New construction: No
- Year built: 1978
Utilities & green energy
- Sewer: Public Sewer
- Water: Public
- Utilities for property: Cable Connected, Electricity Connected, Phone Connected, Sewer Available, Water Available
Community & HOA
Community
- Features: Home Owners Association, Street Lights, Sidewalks
- Security: Other
- Senior community: Yes
- Subdivision: PINES OF DELRAY CONDO
HOA
- Has HOA: Yes
- Amenities included: Bocce Court, Billiard Room, Clubhouse, Fitness Center, Maintenance Grounds, Hot Water, Maintenance, Other, Picnic Area, Pool, Parking, Recreation Facilities, Shuffleboard Court, Sauna, Sidewalks
- Services included: Common Areas, Insurance, Maintenance Grounds, Maintenance Structure, Pool(s), Recreation Facilities, Roof, Sewer, Trash, Water, Internet
- HOA fee: $595 monthly
- HOA name: The Pines of Delray Association Inc
- HOA phone: 561-276-3539
Location
- Region: Delray Beach
Financial & listing details
- Price per square foot: $162/sqft
- Tax assessed value: $165,000
- Annual tax amount: $2,489
- Date on market: 6/19/2026
- Cumulative days on market: 293 days
- Listing terms: Cash,Conventional
- Electric utility on property: Yes
- Road surface type: Asphalt
Estimated market value
Not available
Estimated sales range
Not available
Not available
Price history
| Date | Event | Price |
|---|---|---|
| 6/19/2026 | Listed for sale | $189,500-1.8%$162/sqft |
Source:  BeachesMLS #B26041329 Report a problem BeachesMLS #B26041329 Report a problem | ||
| 5/12/2026 | Listing removed | $193,000$165/sqft |
Source: BeachesMLS #R11139379 Report a problem | ||
| 4/16/2026 | Price change | $193,000-3%$165/sqft |
Source: BeachesMLS #R11139379 Report a problem | ||
| 1/9/2026 | Price change | $199,000-5.2%$171/sqft |
Source: BeachesMLS #RX-11139379 Report a problem | ||
| 11/10/2025 | Listed for sale | $210,000+13.5%$180/sqft |
Source: BeachesMLS #RX-11139379 Report a problem | ||
| 9/1/2022 | Sold | $185,000-7.3%$159/sqft |
Source: BeachesMLS #F10340764 Report a problem | ||
| 8/8/2022 | Pending sale | $199,500$171/sqft |
Source: BeachesMLS #F10340764 Report a problem | ||
| 7/26/2022 | Price change | $199,500-9.3%$171/sqft |
Source: BeachesMLS #F10340764 Report a problem | ||
| 7/21/2022 | Listed for sale | $220,000+528.6%$189/sqft |
Source: BeachesMLS #F10340764 Report a problem | ||
| 4/17/2002 | Sold | $35,000$30/sqft |
Source: Public Record Report a problem | ||
Public tax history
| Year | Property taxes | Tax assessment |
|---|---|---|
| 2025 | $2,489 -23% | $165,000 +0.7% |
| 2024 | $3,231 +6.5% | $163,900 +10% |
| 2023 | $3,035 +405.8% | $149,000 +221.3% |
| 2022 | $600 +2.9% | $46,378 +3% |
| 2021 | $583 +1.6% | $45,027 +1.4% |
| 2020 | $574 +2.5% | $44,405 +2.3% |
| 2019 | $560 | $43,407 +1.9% |
| 2018 | $560 +4.4% | $42,598 +2.1% |
| 2017 | $536 +2.3% | $41,722 +2.1% |
| 2016 | $524 +2.1% | $40,864 +0.7% |
| 2015 | $513 -0.9% | $40,580 +0.8% |
| 2014 | $518 +2.9% | $40,258 +1.5% |
| 2013 | $504 +2.4% | $39,663 +1.7% |
| 2012 | $492 +3.6% | $39,000 +2.6% |
| 2011 | $475 -8.5% | $38,000 -5% |
| 2010 | $519 -18.6% | $40,000 -13% |
| 2009 | $637 -8.5% | $46,000 -14.4% |
| 2008 | $696 +19.8% | $53,762 +3% |
| 2007 | $581 -2.2% | $52,196 +2.5% |
| 2006 | $594 | $50,923 +3% |
| 2005 | -- | $49,440 +3% |
| 2004 | $342 +196.9% | $48,000 +26.3% |
| 2003 | $115 -88% | $38,000 +8.6% |
| 2002 | $958 +13% | $35,000 +16.7% |
| 2001 | $847 +1.2% | $30,000 |
| 2000 | $837 +17.6% | $30,000 |
| 1999 | $712 | $30,000 |
Find assessor info on the county website
Monthly payment
Est. payment
Payment breakdown
Explore the cost of this home by adjusting the details. Changes won't be saved.Climate risks
Neighborhood: Pines of Delray
Nearby schools
Schools provided by the listing agent
- Elementary: Orchard View
- Middle: Carver Community
- High: Atlantic
Source: BeachesMLS. This data may not be complete. We recommend contacting the local school district to confirm school assignments for this home.
- $165,0002 bd2 ba1.1k sqft1060 Citrus Way APT 101, Delray Beach, FL 33445Sold
- $172,7002 bd2 ba1.3k sqft1060 Citrus Way APT 102, Delray Beach, FL 33445Off Market
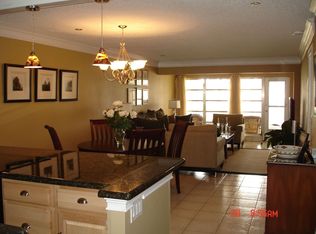
- $177,0002 bd2 ba1.1k sqft1060 Citrus Way APT 103, Delray Beach, FL 33445Off Market
- $201,0002 bd2 ba1.1k sqft1060 Citrus Way APT 104, Delray Beach, FL 33445Off Market
Similar homes
- $189,0002 bd2 ba1k sqft1210 S Drive Circle #D, Delray Beach, FL 33445For Sale
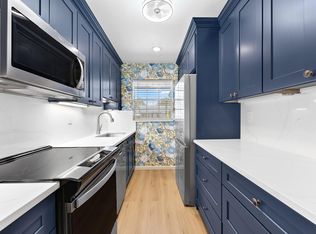
 MLS ID #B26047944, Katie L Owen, Block Realty. BeachesMLS
 - $220,0002 bd2 ba1.1k sqft10, Delray Beach, FL 33445For Sale
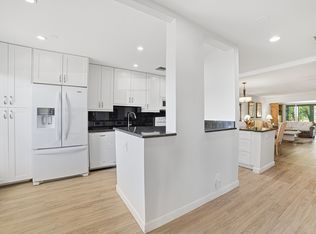 MLS ID #R11168458, Caryn J Buchman, Coldwell Banker Realty. BeachesMLS
 - $210,0002 bd2 ba1.2k sqft506 SANDPIPER Circle, Delray Beach, FL 33445For Sale
 MLS ID #B26067944, Lonnie J Brooks, Lang Realty/ BR. BeachesMLS
 - $190,0002 bd2 ba1k sqft14360 Strathmore Lane #102, Delray Beach, FL 33446For Sale
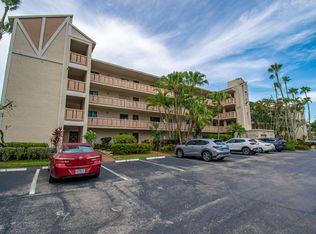 MLS ID #B26061848, Linda D Shai, Realty Home Advisors Inc. BeachesMLS
 - $169,9992 bd2 ba1.6k sqft2, Boynton Beach, FL 33436For SaleMLS ID #B26083737, Sabrina K McClover, Home Free Today Realty. BeachesMLS
- $189,9002 bd2 ba1.2k sqftLa Vista, Delray Beach, FL 33484For SaleMLS ID #B26075612, Rose Marie Agueda, Coldwell Banker Realty. BeachesMLS
- $185,9002 bd2 ba905 sqftB, Delray Beach, FL 33484For SaleMLS ID #B26050818, Mark Rucco PA, Compass Florida LLC. BeachesMLS
- $234,9002 bd2 ba1.3k sqft9, Delray Beach, FL 33445For SaleMLS ID #B26072821, Pamela A Caruso, Preferred Properties Int'l Rea. BeachesMLS
- $215,0002 bd3 ba1.3k sqft2686 NW 7th Court #C, Delray Beach, FL 33445For SaleMLS ID #B26003231, Paul Jay Saperstein, EXP Realty LLC. BeachesMLS
- $199,0002 bd2 ba910 sqftB, Delray Beach, FL 33484For SaleMLS ID #B26021588, Marina Isabella Bartashnik, Douglas Elliman. BeachesMLS
- $195,0002 bd2 ba920 sqft173 Flanders D, Delray Beach, FL 33484For SaleMLS ID #R11169249, Beth Kline, Signature International Real E. BeachesMLS
- $170,0002 bd2 ba902 sqft743 Burgundy P, Delray Beach, FL 33484For SaleMLS ID #R11162697, Brian Clark C Boles, RE/MAX Services. BeachesMLS
- $257,4002 bd2 ba1.1k sqft1241 NW 18TH Avenue #102, Delray Beach, FL 33445For SaleMLS ID #B26064865, Philip Tambasco, Boardwalk Realty Associates LL. BeachesMLS
- $224,0002 bd2 ba1.2k sqft38, Delray Beach, FL 33484For SaleMLS ID #B26041533, Melissa J Korman, Atlantic One Realty Group LLC. BeachesMLS
- $157,0002 bd3 ba880 sqft737 FLANDERS P Drive, Delray Beach, FL 33484For SaleMLS ID #B26057545, Randi L Lakritz, RE/MAX Direct. BeachesMLS
- $240,0002 bd2 ba900 sqftASHLAND D, Delray Beach, FL 33484For SaleMLS ID #B26081855, Paul Jay Saperstein, EXP Realty LLC. BeachesMLS
- $119,9002 bd2 ba1k sqft10 WILLOWBROOK Lane #108, Delray Beach, FL 33446For SaleMLS ID #B26083285, Macy Sedlacek, LPT Realty, LLC. BeachesMLS
- $130,0002 bd2 ba907 sqft3 Normandy A, Delray Beach, FL 33484For SaleMLS ID #B26083678, Fiona Barone, EXP Realty LLC. BeachesMLS
- $199,9002 bd2 ba972 sqftTOWNE GREENE CONDO, Deerfield Beach, FL 33441For SaleMLS ID #B26078876, George Pojoga, Providence Real Estate Group. BeachesMLS
- $199,0002 bd2 ba916 sqft4053 Wolverton C, Boca Raton, FL 33434For SaleMLS ID #B26046634, Peter J Pellegrini, Pickle Ball Real Estate. BeachesMLS
