Just Listed! Discover this beautifully updated 4-bedroom, 2-bath in the downtown Gladstone neighborhood. The home features a bright and airy great room with skylights and a stunning modern recently updated kitchen boasting quartz countertops, a large island, cute garden window, and stainless steel appliances. This thoughtful custom split level type layout includes the primary bedroom upstairs with a large walk-in closet, two additional bedrooms, and a full bathroom, while the lower level offers a versatile fourth bedroom—perfect as a guest room or office—along with laundry facilities, another full bathroom, and direct ground-level access to the garage. Updated HVAC system with central air will keep you comfortable all year round. Outside, the inviting front yard and spacious backyard is a gardener's paradise complete with flourishing roses and vegetation ready to enjoy this summer. Don't miss the retractable awning that shades the deck creating a great space to relax. Conveniently located on a calm cul-de-sac street, quick access to Hereford/Oatfield Rd to I-205 for commuters and a short distance to Gladstone’s delightful Portland Avenue shops and restaurants. This charming property is ready to welcome you home. Open House: Friday, April 11, 5:00–7:00 PM, and Sunday, April 13, 11:00 AM–1:00 PM
Sold
$500,000
1050 Columbia Ave, Gladstone, OR 97027
4beds
1,491sqft
Residential, Single Family Residence
Built in 1973
6,098 Square Feet Lot
$498,300 Zestimate®
$335/sqft
$2,680 Estimated rent
Home value
$498,300
$463,000 - $533,000
$2,680/mo
Zestimate® history
Owner options
List your home for rent
$2,680/mo
Rent Zestimate®
Find your next renter with Zillow Rental Manager. Plus, with online applications, you can quickly screen prospective tenants – for free.
$2,680/mo
Rent Zestimate®
Refinance and save
$3,046/mo
Est. payment
Refinancing to a lower rate could help reduce your monthly payments and save thousands over the life of the loan.
$3,046/mo
Est. payment
Explore your selling options
Work with a Zillow partner agent
Leverage their expertise and Zillow's premium Showcase listings to get your home seen by more buyers.
Get startedList with your own agent
Get your home in front of millions of buyers by listing it on Zillow.
Learn how to do itSell it yourself
Take full control of how buyers see your home on Zillow by listing For Sale by Owner (FSBO).
List your homeWhat's special
Spacious backyardLarge walk-in closetCute garden windowVersatile fourth bedroomPrimary bedroom upstairsStainless steel appliancesLaundry facilities
Zillow last checked:
Listing updated:
Listed by:
Stephen Heins 503-707-5777,
Heins Real Estate LLC
Bought with:
Sharon Marciniak, 200707087
Living Room Realty
Source: RMLS (OR),MLS#: 172972113
Facts & features
Interior
Bedrooms & bathrooms
- Bedrooms: 4
- Bathrooms: 2
- Full bathrooms: 2
Rooms
- Room types: Laundry, Bedroom 4, Bedroom 2, Bedroom 3, Dining Room, Family Room, Kitchen, Living Room, Primary Bedroom
Primary bedroom
- Features: Engineered Hardwood, Walkin Closet
- Level: Upper
- Area: 144
- Dimensions: 12 x 12
Bedroom 2
- Features: Closet, Engineered Hardwood
- Level: Upper
- Area: 110
- Dimensions: 11 x 10
Bedroom 3
- Features: Engineered Hardwood
- Level: Upper
- Area: 108
- Dimensions: 12 x 9
Bedroom 4
- Features: Engineered Hardwood, Walkin Closet
- Level: Lower
- Area: 99
- Dimensions: 11 x 9
Dining room
- Features: Kitchen Dining Room Combo, Engineered Hardwood
- Level: Main
- Area: 88
- Dimensions: 11 x 8
Kitchen
- Features: Eat Bar, Island, Microwave, Skylight, Engineered Hardwood, Free Standing Range, Free Standing Refrigerator, Quartz
- Level: Main
- Area: 180
- Width: 10
Living room
- Features: Skylight, Engineered Hardwood
- Level: Main
- Area: 169
- Dimensions: 13 x 13
Heating
- Forced Air
Cooling
- Central Air
Appliances
- Included: Dishwasher, Free-Standing Range, Free-Standing Refrigerator, Microwave, Stainless Steel Appliance(s), Washer/Dryer, Gas Water Heater
Features
- Walk-In Closet(s), Closet, Kitchen Dining Room Combo, Eat Bar, Kitchen Island, Quartz
- Flooring: Engineered Hardwood
- Windows: Aluminum Frames, Vinyl Frames, Skylight(s)
- Basement: Finished
Interior area
- Total structure area: 1,491
- Total interior livable area: 1,491 sqft
Property
Parking
- Total spaces: 1
- Parking features: Driveway, On Street, Garage Door Opener, Attached
- Attached garage spaces: 1
- Has uncovered spaces: Yes
Accessibility
- Accessibility features: Main Floor Bedroom Bath, Accessibility
Features
- Levels: Multi/Split
- Stories: 3
- Patio & porch: Covered Deck, Deck
- Exterior features: Garden
- Fencing: Fenced
Lot
- Size: 6,098 Square Feet
- Features: Level, SqFt 5000 to 6999
Details
- Parcel number: 00530456
Construction
Type & style
- Home type: SingleFamily
- Property subtype: Residential, Single Family Residence
Materials
- T111 Siding
- Foundation: Concrete Perimeter, Slab
- Roof: Composition
Condition
- Resale
- New construction: No
- Year built: 1973
Utilities & green energy
- Gas: Gas
- Sewer: Public Sewer
- Water: Public
- Utilities for property: Cable Connected
Community & HOA
HOA
- Has HOA: No
Location
- Region: Gladstone
Financial & listing details
- Price per square foot: $335/sqft
- Tax assessed value: $461,025
- Annual tax amount: $4,915
- Date on market: 4/9/2025
- Cumulative days on market: 9 days
- Listing terms: Cash,Conventional,FHA,VA Loan
- Road surface type: Paved
Price history
| Date | Event | Price |
|---|---|---|
| 5/23/2025 | Sold | $500,000+0%$335/sqft |
Source:  RMLS (OR) #172972113 Report a problem RMLS (OR) #172972113 Report a problem | ||
| 4/19/2025 | Pending sale | $499,900$335/sqft |
Source: RMLS (OR) #172972113 Report a problem | ||
| 4/9/2025 | Listed for sale | $499,900-1%$335/sqft |
Source: RMLS (OR) #172972113 Report a problem | ||
| 7/22/2022 | Sold | $505,000+5.2%$339/sqft |
Source: RMLS (OR) #22037803 Report a problem | ||
| 6/23/2022 | Pending sale | $479,900$322/sqft |
Source: RMLS (OR) #22037803 Report a problem | ||
| 6/18/2022 | Listed for sale | $479,900$322/sqft |
Source: RMLS (OR) #22037803 Report a problem | ||
| 6/14/2022 | Pending sale | $479,900$322/sqft |
Source: RMLS (OR) #22037803 Report a problem | ||
| 5/19/2022 | Listed for sale | $479,900+42.4%$322/sqft |
Source: RMLS (OR) #22037803 Report a problem | ||
| 11/15/2017 | Sold | $337,000+2.4%$226/sqft |
Source: RMLS (OR) #17697353 Report a problem | ||
| 10/10/2017 | Pending sale | $329,000$221/sqft |
Source: Cascade Sotheby's International Realty #17697353 Report a problem | ||
| 9/29/2017 | Listed for sale | $329,000+24.6%$221/sqft |
Source: M Realty LLC #17372222 Report a problem | ||
| 9/21/2017 | Sold | $264,000+94.1%$177/sqft |
Source: Public Record Report a problem | ||
| 7/23/2017 | Listing removed | $1,945$1/sqft |
Source: David Nase Property Mgmt Report a problem | ||
| 7/18/2017 | Listed for rent | $1,945$1/sqft |
Source: David Nase Property Mgmt Report a problem | ||
| 4/22/1999 | Sold | $136,000$91/sqft |
Source: Public Record Report a problem | ||
Public tax history
| Year | Property taxes | Tax assessment |
|---|---|---|
| 2025 | $5,056 +2.9% | $250,924 +3% |
| 2024 | $4,916 +3.3% | $243,616 +3% |
| 2023 | $4,757 +4.1% | $236,521 +3% |
| 2022 | $4,572 +3.8% | $229,633 +3% |
| 2021 | $4,403 +2.4% | $222,945 +3% |
| 2020 | $4,298 +1.2% | $216,452 +3% |
| 2019 | $4,249 +3.8% | $210,148 +3% |
| 2018 | $4,094 | $204,027 +3% |
| 2017 | $4,094 +6.6% | $198,084 +3% |
| 2016 | $3,841 | $192,315 +3% |
| 2015 | $3,841 +3.4% | $186,714 +3% |
| 2014 | $3,714 +13% | $181,276 +8.1% |
| 2013 | $3,286 +5.8% | $167,694 +6.6% |
| 2012 | $3,105 -10.4% | $157,341 -10.6% |
| 2011 | $3,465 +0.6% | $175,996 +3% |
| 2010 | $3,444 +3.7% | $170,870 +3% |
| 2009 | $3,323 +6% | $165,893 +3% |
| 2008 | $3,136 +3.1% | $161,061 +3% |
| 2007 | $3,040 +18.2% | $156,370 +3% |
| 2006 | $2,572 +3% | $151,816 +3% |
| 2005 | $2,496 +2.9% | $147,394 +3% |
| 2004 | $2,425 +4.6% | $143,101 +3% |
| 2003 | $2,318 +3% | $138,933 +3% |
| 2002 | $2,251 -3% | $134,886 +3% |
| 2001 | $2,320 +2.5% | $130,957 +3% |
| 2000 | $2,264 | $127,143 |
Find assessor info on the county website
Neighborhood: 97027
Nearby homes
- $483,3003 bd2 ba1.7k sqft1044 Columbia Ave, Gladstone, OR 97027Off Market
- $393,3006 bd2 ba1.3k sqft1120 Columbia Ave, Gladstone, OR 97027Off Market
- $176,000-- bd2 ba1.5k sqft1120 Columbia Ave, Gladstone, OR 97027Off Market
- $535,0003 bd3 ba1.4k sqft1042 Columbia Ave, Gladstone, OR 97027Sold
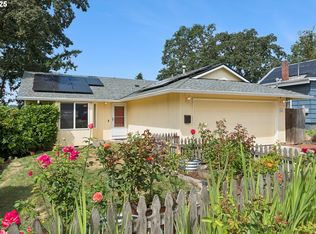
- $355,0002 bd1 ba576 sqft1160 Columbia Ave, Gladstone, OR 97027Sold
- $420,0003 bd1 ba1k sqft965 Cornell Ave, Gladstone, OR 97027Sold
- $450,0003 bd2 ba1.3k sqft1038 Columbia Ave, Gladstone, OR 97027Sold
- $429,5003 bd1 ba1.1k sqft955 Cornell Ave, Gladstone, OR 97027Off Market
Nearby schools
GreatSchools rating
- 6/10John Wetten Elementary SchoolGrades: 1-5Distance: 0.4 mi
- 7/10Walter L Kraxberger Middle SchoolGrades: 6-8Distance: 0.6 mi
- 6/10Gladstone High SchoolGrades: 9-12Distance: 0.4 mi
Schools provided by the listing agent
- Elementary: John Wetten
- Middle: Kraxberger
- High: Gladstone
Source: RMLS (OR). This data may not be complete. We recommend contacting the local school district to confirm school assignments for this home.
Get a cash offer in 3 minutes
Find out how much your home could sell for in as little as 3 minutes with a no-obligation cash offer.
Estimated market value
$498,300
Get a cash offer in 3 minutes
Find out how much your home could sell for in as little as 3 minutes with a no-obligation cash offer.
Estimated market value
$498,300
- Oregon
- Clackamas County
- Gladstone
- 97027
- 1050 Columbia Ave
Nearby cities
Nearby zip codes
Other Gladstone Topics
