Welcome to this beautifully updated 4-bedroom, 2-bath home, where timeless character meets modern comfort in an exceptional coastal setting. Just steps from stunning bay views and refreshed by cool coastal breezes, this home offers the perfect blend of lifestyle, convenience, and versatility. The heart of the home is a completely remodeled kitchen featuring a spacious peninsula island, a 36-inch range, brand new dishwasher, and a convenient drawer microwave, combining stylish finishes with modern functionality. The refinished original hardwood floors add warmth and charm throughout, while new electrical and plumbing upgrades provide added peace of mind. A standout feature is the fully permitted ADU, thoughtfully designed as one of the four bedrooms. Complete with its own private entrance, kitchenette, separate laundry area, and dedicated mini-split heating and cooling system, this flexible space is ideal for multigenerational living, guests, a private home office, or rental income potential. Whether you're looking for a home that adapts to your changing needs or an opportunity to generate additional income, this property delivers unmatched flexibility in a sought-after location. Enjoy morning walks through this lovely neighborhood, cool ocean breezes, and all the benefits of coastal living in a move-in-ready home that's been beautifully renovated from top to bottom. New concrete driveway, and unpermitted 2 car garage in lower part of the backyard with easy access from the side yard. ADU is a permitted garage conversion. Kitchenette, Hot plate, sink. New 2 car garage is located at the bottom of the property.
For sale
Price cut: $67K (9/1)
$1,862,500
1050 Concord St, San Diego, CA 92106
4beds
1,594sqft
Single Family Residence
Built in 1944
-- sqft lot
$1,826,700 Zestimate®
$1,168/sqft
$-- HOA
What's special
Cool ocean breezesBrand new dishwasherCompletely remodeled kitchenRefinished original hardwood floorsConvenient drawer microwaveSpacious peninsula island
- 58 days
- 1,890
- 94
Zillow last checked:
Listing updated:
Listed by:
Marla Martin DRE #02204333 858-774-5761,
Halcyon
Source: SDMLS,MLS#: 260016586 Originating MLS: SDMLS
Originating MLS: SDMLSFacts & features
Interior
Bedrooms & bathrooms
- Bedrooms: 4
- Bathrooms: 2
- Full bathrooms: 2
Heating
- Combination Heating
Cooling
- N/K
Appliances
- Included: Dishwasher, Disposal, Microwave, 6 Burner Stove, Range/Stove Hood, Gas Cooking
- Laundry: Electric
Interior area
- Total structure area: 1,594
- Total interior livable area: 1,594 sqft
Video & virtual tour
Property
Parking
- Total spaces: 4
- Parking features: Detached
- Garage spaces: 2
Features
- Levels: Split Level
- Pool features: N/K
- Fencing: Full,Gate,Good Condition,Blockwall
Details
- Parcel number: 5311710500
Construction
Type & style
- Home type: SingleFamily
- Property subtype: Single Family Residence
Materials
- Stucco, Wood
- Roof: Composition
Condition
- Year built: 1944
Utilities & green energy
- Sewer: Sewer Connected
- Water: Meter on Property
Community & HOA
Community
- Subdivision: POINT LOMA
Location
- Region: San Diego
Financial & listing details
- Price per square foot: $1,168/sqft
- Tax assessed value: $1,224,000
- Date on market: 7/18/2026
- Listing terms: Cash,Conventional,FHA,VA
Estimated market value
$1,826,700
$1.74M - $1.92M
$6,338/mo
Price history
| Date | Event | Price |
|---|---|---|
| 9/1/2026 | Price change | $1,862,500-3.5%$1,168/sqft |
Source:  SDMLS #260016586 Report a problem SDMLS #260016586 Report a problem | ||
| 8/17/2026 | Price change | $1,929,500-1.1%$1,210/sqft |
Source: SDMLS #260016586 Report a problem | ||
| 7/18/2026 | Listed for sale | $1,950,000+100%$1,223/sqft |
Source: SDMLS #260016586 Report a problem | ||
| 5/16/2025 | Sold | $975,000$612/sqft |
Source: Public Record Report a problem | ||
Public tax history
| Year | Property taxes | Tax assessment |
|---|---|---|
| 2026 | -- | $1,224,000 +1249% |
| 2025 | $1,695 +50.3% | $90,735 +2% |
| 2024 | $1,128 +2.3% | $88,957 +2% |
| 2023 | $1,102 +2.7% | $87,214 +2% |
| 2022 | $1,073 +0.7% | $85,505 +2% |
| 2021 | $1,066 +1.2% | $83,829 +1% |
| 2020 | $1,053 +5.1% | $82,971 +2% |
| 2019 | $1,002 +3.4% | $81,345 +2% |
| 2018 | $969 +2.4% | $79,751 +2% |
| 2017 | $946 +1.8% | $78,188 +2% |
| 2016 | $930 +11.5% | $76,656 +1.5% |
| 2015 | $834 +1.6% | $75,506 +2% |
| 2014 | $821 | $74,028 +0.5% |
| 2013 | -- | $73,695 +2% |
| 2012 | -- | $72,251 +2% |
| 2011 | -- | $70,836 +0.8% |
| 2010 | -- | $70,308 -0.2% |
| 2009 | -- | $70,476 +2% |
| 2008 | -- | $69,095 +2% |
| 2007 | -- | $67,741 +2% |
| 2006 | -- | $66,414 +2% |
| 2005 | -- | $65,113 +2% |
| 2004 | -- | $63,837 +1.9% |
| 2003 | -- | $62,668 +2% |
| 2002 | -- | $61,440 +2% |
| 2001 | -- | $60,236 |
Find assessor info on the county website
Monthly payment
Est. payment
Payment breakdown
Explore the cost of this home by adjusting the details. Changes won't be saved.Climate risks
Neighborhood: Roseville - Fleet Ridge
Similar homes
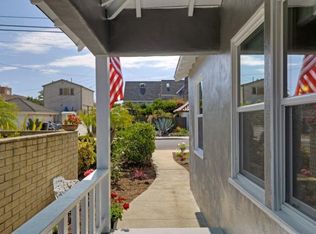
- $1,585,0003 bd2 ba1.4k sqft3204 Ingelow St, San Diego, CA 92106For Sale
 MLS ID #260017901, Kyle A Stamps, Roderic Mack Wright, Broker. SDMLS
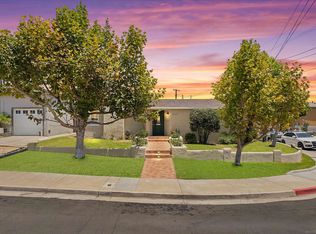
 - $1,949,0003 bd2 ba1.2k sqft1529 Beryl St, San Diego, CA 92109For Sale
 MLS ID #260021161, Stephen Claude Snider, Acropolis Enterprise Inc. SDMLS
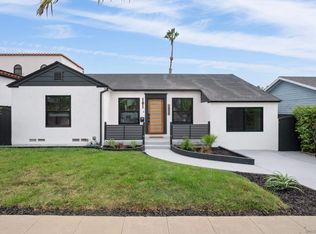
 - $1,184,9003 bd2 ba1.2k sqft3542 Wawona Dr, San Diego, CA 92106For Sale
 MLS ID #260018182, Lisette Omoss, Coastal Premier Properties. SDMLS
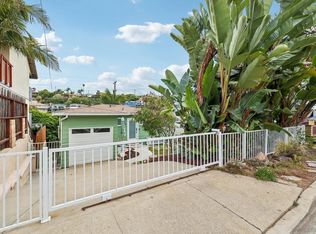
 - $1,299,0003 bd2 ba1.5k sqftLa Playa, San Diego, CA 92106For Sale
 MLS ID #260016438, Michael S Panissidi, Coldwell Banker West. SDMLS
Local buyer's agents are ready to help
