As you pass through the custom gated entrance, the majestic ranch views unfold. Perched on a gentle hilltop, a stunning barndominium stands alongside a classic windmill. The surrounding pastures are alive with the sight of cattle, the views are picturesque. More than a property it's a private retreat where the big sky and quiet landscape create a sense of freedom. Custom double doors with Texas star accents say come on in. The home's soaring ceilings and open floor plan are breathtaking. The living area easily accomodates big sofas, the wood burning stove is a masterpiece. A stunning kitchen with a rugged, chiseled granite island serves as the centerpiece. The faux stone walls add texture, the entire kitchen is a visual delight, stainless appliances are top of the line. The primary suite is a true retreat, with a relaxing en-suite BA. For those working from home or seeking a quiet space for hobbies or home school, the home office provides the perfect, sunlit spot to focus and create. With 4 BR, 2.1 BA, this home is designed for both comfort and convenience. Hickory hardwood floors upstairs, tasteful knotty pine tongue and groove walls, beams, are only a few of the features that add warmth to this wide open space. The over 3,000 sq ft wraparound porch showcases the ranch, enjoy quiet country sunsets or watch the storm roll in. Extended covered parking will accommodate the height of an RV, multiple vehicles. For the discerning rancher, with over 12+ acres of prime agricultural land, fenced and cross-fenced for efficient, safe cattle management. The quality of the high-end fencing speaks to the property's superior standards. A beautiful stock tank with fountain, provides a reliable water source for your herd. Located within competitive Trenton ISD, close to State HWY 121 & 78, shopping and restaurants. Major thoroughfares provide quick and easy access to McKinney, Sherman, Melissa, Anna, Bonham, Greenville.
Pending
$849,000
1050 County Road 5025, Leonard, TX 75452
4beds
2,400sqft
Farm, Single Family Residence
Built in 2015
12.35 Acres Lot
$-- Zestimate®
$354/sqft
$-- HOA
What's special
Stunning barndominiumClassic windmillOpen floor planHickory hardwood floors upstairsMajestic ranch viewsCustom gated entranceSoaring ceilings
- 167 days |
- 57 |
- 0 |
Zillow last checked:
Listing updated:
Listed by:
Alicia Purser 0723081 903-422-3006,
Keller Williams Realty DPR 972-732-6000
Source: NTREIS,MLS#: 21168583
Facts & features
Interior
Bedrooms & bathrooms
- Bedrooms: 4
- Bathrooms: 3
- Full bathrooms: 2
- 1/2 bathrooms: 1
Primary bedroom
- Features: En Suite Bathroom, Walk-In Closet(s)
- Level: First
- Dimensions: 16 x 12
Bedroom
- Features: Ceiling Fan(s), Split Bedrooms
- Level: Second
- Dimensions: 15 x 10
Bedroom
- Features: Ceiling Fan(s), Split Bedrooms
- Level: Second
- Dimensions: 15 x 12
Bonus room
- Features: Ceiling Fan(s)
- Level: Second
- Dimensions: 18 x 15
Kitchen
- Features: Built-in Features, Ceiling Fan(s), Eat-in Kitchen, Granite Counters, Kitchen Island, Pantry, Walk-In Pantry
- Level: First
- Dimensions: 16 x 21
Living room
- Features: Ceiling Fan(s), Fireplace
- Level: First
- Dimensions: 20 x 17
Office
- Level: First
- Dimensions: 15 x 18
Heating
- Central, Electric, Wood Stove
Cooling
- Central Air, Electric
Appliances
- Included: Double Oven, Dishwasher, Gas Cooktop, Disposal, Gas Water Heater, Microwave, Tankless Water Heater
- Laundry: Laundry in Utility Room
Features
- Built-in Features, Decorative/Designer Lighting Fixtures, Eat-in Kitchen, Granite Counters, High Speed Internet, Kitchen Island, Multiple Staircases, Open Floorplan, Pantry, Vaulted Ceiling(s), Natural Woodwork, Walk-In Closet(s)
- Flooring: Hardwood, Luxury Vinyl Plank
- Has basement: No
- Number of fireplaces: 1
- Fireplace features: Wood Burning Stove
Interior area
- Total interior livable area: 2,400 sqft
Video & virtual tour
Property
Parking
- Total spaces: 9
- Parking features: Attached Carport, Additional Parking, Covered, Carport, Driveway, Electric Gate, Garage Faces Front, Garage, Gated, Oversized, Parking Pad, Private, RV Carport, Boat, RV Access/Parking
- Attached garage spaces: 1
- Has carport: Yes
- Covered spaces: 9
Features
- Levels: One and One Half
- Patio & porch: Rear Porch, Front Porch, Side Porch, Covered
- Exterior features: Lighting, Private Entrance, Private Yard
- Pool features: None
- Fencing: Barbed Wire,Back Yard,Cross Fenced,Fenced,Full,Front Yard,Gate,Perimeter,Pipe,Wire
Lot
- Size: 12.35 Acres
- Features: Acreage, Back Yard, Lawn, Pasture, Pond on Lot, Rolling Slope, Few Trees
Details
- Parcel number: 000000075520
Construction
Type & style
- Home type: SingleFamily
- Architectural style: Barndominium,Detached,Farmhouse
- Property subtype: Farm, Single Family Residence
Materials
- Metal Siding
- Foundation: Slab
- Roof: Metal
Condition
- Year built: 2015
Utilities & green energy
- Sewer: Aerobic Septic
- Water: Rural
- Utilities for property: Electricity Available, Electricity Connected, Propane, Septic Available
Community & HOA
Community
- Security: Carbon Monoxide Detector(s), Smoke Detector(s)
- Subdivision: A0404 W P & W L Fagg, Acres 12.349
HOA
- Has HOA: No
Location
- Region: Leonard
Financial & listing details
- Price per square foot: $354/sqft
- Annual tax amount: $4,585
- Date on market: 2/5/2026
- Cumulative days on market: 132 days
- Listing terms: Cash,Conventional,FHA,VA Loan
- Exclusions: 2 Shipping Containers, All Exterior Decor, All Exterior Concrete Statues, refrigerator and freezer in kitchen
Estimated market value
Not available
Estimated sales range
Not available
Not available
Price history
| Date | Event | Price |
|---|---|---|
| 7/7/2026 | Pending sale | $849,000$354/sqft |
Source: NTREIS #21168583 Report a problem | ||
| 6/3/2026 | Contingent | $849,000$354/sqft |
Source: NTREIS #21168583 Report a problem | ||
| 4/15/2026 | Price change | $849,000-4.1%$354/sqft |
Source: NTREIS #21168583 Report a problem | ||
| 2/5/2026 | Listed for sale | $885,000$369/sqft |
Source: NTREIS #21168583 Report a problem | ||
| 12/18/2025 | Listing removed | $885,000$369/sqft |
Source: NTREIS #21051756 Report a problem | ||
| 11/27/2025 | Price change | $885,000-1.1%$369/sqft |
Source: NTREIS #21051756 Report a problem | ||
| 9/12/2025 | Listed for sale | $895,000$373/sqft |
Source: NTREIS #21051756 Report a problem | ||
Public tax history
Tax history is unavailable.
Monthly payment
Est. payment
Payment breakdown
Explore the cost of this home by adjusting the details. Changes won't be saved.Climate risks
Neighborhood: 75452
Nearby schools
GreatSchools rating
- 3/10Trenton Middle SchoolGrades: 5-8Distance: 3 mi
- 7/10Trenton High SchoolGrades: 9-12Distance: 3 mi
- 5/10Trenton Elementary SchoolGrades: PK-4Distance: 4.2 mi
Schools provided by the listing agent
- Elementary: Trenton
- Middle: Trenton
- High: Trenton
- District: Trenton ISD
Source: NTREIS. This data may not be complete. We recommend contacting the local school district to confirm school assignments for this home.
- $600,600-- bd1 ba1.5k sqft1050 County Road 5025, Trenton, TX 75490Off Market
- $213,900-- bd2 ba1.1k sqft1135 County Road 5025, Leonard, TX 75452Off Market
- $137,500-- bd1 ba1.3k sqft347 County Road 5026, Leonard, TX 75452Off Market
- $6,940-- bd-- ba1.2k sqft1035 County Road 5025, Leonard, TX 75452Off Market
- $139,200-- bd2 ba1.2k sqft1035 County Road 5025, Leonard, TX 75452Off Market
- $--2 bd1 ba1.8k sqft1047 County Road 5025, Leonard, TX 75452Sold
- $467,100-- bd2 ba2k sqft735 County Road 5025, Leonard, TX 75452Off Market
- $612,100-- bd2 ba2k sqft1134 County Road 5025, Leonard, TX 75452Off Market
A local agent can set up tours, give advice and negotiate with sellers.
Similar homes
- $929,0004 bd3 ba2.6k sqft3881 Fm 815, Leonard, TX 75452For Sale
 MLS ID #21289487, Debbie Barch. NTREIS
 - $925,0003 bd3 ba2.5k sqft16900 County Road 706, Leonard, TX 75452For Sale
 MLS ID #21282258, Shaina Laub. NTREIS
 - $589,9004 bd3 ba2.2k sqft296 Hidden Meadow Trl, Leonard, TX 75452For Sale
 MLS ID #21335330, Kerri Finner. NTREIS
 - $845,0004 bd4 ba2.7k sqft7987 S State Highway 78, Leonard, TX 75452For Sale
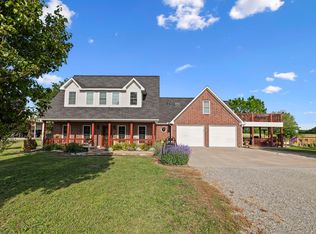 MLS ID #21248883, Isabella Gainsborough. NTREIS
 - $799,9002 bd3 ba2.6k sqft511 County Road 4264, Leonard, TX 75452For SaleMLS ID #21332891, Megan Towery. NTREIS
- $594,5004 bd2 ba2.6k sqft120 Wagon Wheel Cir, Leonard, TX 75452For SaleMLS ID #21299163, Jimmy Jones. NTREIS
- $899,9994 bd3 ba2.5k sqft1462 Durham Rd, Whitewright, TX 75491For SaleMLS ID #21164797, Ryan Cave. NTREIS
- $768,0003 bd3 ba2.4k sqft460 County Road 4421, Trenton, TX 75490For SaleMLS ID #21283361, Alicia Purser. NTREIS
- $825,0004 bd3 ba2.6k sqft239 County Road 4105, Bonham, TX 75418For SaleMLS ID #21326013, Brent Bailey. NTREIS
- $879,0003 bd3 ba2.3k sqft7516 Fm 121, Van Alstyne, TX 75495For SaleMLS ID #21206221, Michel Wimberly. NTREIS
- $668,5503 bd3 ba2.4k sqft744 County Road 4910, Trenton, TX 75490For SaleMLS ID #21273938, Chad Cunningham. NTREIS
- $675,0004 bd3 ba2.7k sqft901 N Main St, Leonard, TX 75452For SaleMLS ID #21189907, Deja Cervantes. NTREIS
- $630,0003 bd2 ba1.4k sqft420 County Road 4825, Leonard, TX 75452For SaleMLS ID #21227459, DONNA WOODRUFF. NTREIS
- $825,0003 bd2 ba2.2k sqft171 Chestnut Rd, Whitewright, TX 75491For SaleMLS ID #21203830, Seychelle Van Poole. NTREIS
- $689,0003 bd2 ba1.9k sqft130 Judah Cir, Trenton, TX 75490For SaleMLS ID #21181397, Stephanie Richey. NTREIS
- $550,0003 bd2 ba2.1k sqft7944 County Road 669, Blue Ridge, TX 75424For SaleMLS ID #21335440, Travis Hunt. NTREIS
- $875,0004 bd3 ba2.2k sqft5464 County Road 1120, Farmersville, TX 75442For SaleMLS ID #21307575, Eva Orchard. NTREIS
- $825,0004 bd2 ba2.5k sqft3823 NW State Highway 11, Bonham, TX 75418For SaleMLS ID #21228781, Tanya Endicott. NTREIS
- $1,150,0004 bd3 ba2.9k sqft579 County Road 5005, Blue Ridge, TX 75424For SaleMLS ID #21228401, Noelle Coats. NTREIS
- $995,0004 bd3 ba1.9k sqft191 Bell Rd, Van Alstyne, TX 75495For SaleMLS ID #20972326, Corey Homer. NTREIS
