Seller offering $10,000 in concessions. This beautifully maintained home shows like new—only better, with thoughtful upgrades already in place, including blinds throughout, a privacy fence, Ring doorbell, security cameras, a storage shed, and an established yard. Featuring 4 bedrooms (or 3 bedrooms plus a bonus room), it offers a flexible layout perfect for today’s lifestyle.
The spacious primary suite includes an impressive 12x8 walk-in closet and a well-appointed bathroom with double vanities and a large walk-in shower. All bedrooms have walk-in-closets. The open-concept kitchen showcases granite, stainless appliances, a center island and flows seamlessly into the great room, making it ideal for both everyday living and entertaining.
From the kitchen you can step outside to enjoy the level backyard and covered patio—perfect for relaxing or hosting guests.
A truly move-in-ready home that combines modern comfort, functionality, and exceptional outdoor space.
Closed
$385,000
1050 Creek Way, Clarksville, TN 37042
4beds
2,309sqft
Single Family Residence, Residential
Built in 2022
9,147 Square Feet Lot
$394,100 Zestimate®
$167/sqft
$2,337 Estimated rent
Home value
$394,100
$374,000 - $414,000
$2,337/mo
Zestimate® history
Owner options
List your home for rent
$2,337/mo
Rent Zestimate®
Find your next renter with Zillow Rental Manager. Plus, with online applications, you can quickly screen prospective tenants – for free.
$2,337/mo
Rent Zestimate®
Refinance and save
$2,298/mo
Est. payment
Refinancing to a lower rate could help reduce your monthly payments and save thousands over the life of the loan.
$2,298/mo
Est. payment
Explore your selling options
Work with a Zillow partner agent
Leverage their expertise and Zillow's premium Showcase listings to get your home seen by more buyers.
Get startedList with your own agent
Get your home in front of millions of buyers by listing it on Zillow.
Learn how to do itSell it yourself
Take full control of how buyers see your home on Zillow by listing For Sale by Owner (FSBO).
List your homeWhat's special
Zillow last checked:
Listing updated:
Listed by:
Jenny Robinson 931-624-3891,
Weichert, Realtors - Home Pros
Bought with:
Ashley Ward, 383998
Mainstay Brokerage LLC
Source: RealTracs MLS as distributed by MLS GRID,MLS#: 3112972
Facts & features
Interior
Bedrooms & bathrooms
- Bedrooms: 4
- Bathrooms: 3
- Full bathrooms: 2
- 1/2 bathrooms: 1
Living room
- Features: Great Room
- Level: Great Room
- Area: 247 Square Feet
- Dimensions: 19x13
Heating
- Central, Electric
Cooling
- Central Air, Electric
Appliances
- Included: Built-In Electric Oven, Cooktop, Dishwasher, Microwave, Refrigerator, Stainless Steel Appliance(s)
Features
- Ceiling Fan(s), Entrance Foyer, Pantry, Walk-In Closet(s), High Speed Internet
- Flooring: Carpet, Tile, Vinyl
- Basement: None
- Number of fireplaces: 1
- Fireplace features: Gas, Living Room
Interior area
- Total structure area: 2,309
- Total interior livable area: 2,309 sqft
- Finished area above ground: 2,309
Property
Parking
- Total spaces: 2
- Parking features: Garage Door Opener, Garage Faces Front
- Attached garage spaces: 2
Features
- Levels: Two
- Stories: 2
- Patio & porch: Patio, Covered, Porch
- Fencing: Privacy
Lot
- Size: 9,147 Square Feet
- Features: Corner Lot, Level
- Topography: Corner Lot,Level
Details
- Additional structures: Storage
- Parcel number: 063018P D 02000 00003018P
- Special conditions: Standard
Construction
Type & style
- Home type: SingleFamily
- Property subtype: Single Family Residence, Residential
Materials
- Vinyl Siding
- Roof: Shingle
Condition
- New construction: No
- Year built: 2022
Utilities & green energy
- Sewer: Public Sewer
- Water: Public
- Utilities for property: Electricity Available, Water Available, Cable Connected
Green energy
- Water conservation: Dual Flush Toilets
Community & HOA
Community
- Security: Security System, Smart Camera(s)/Recording
- Subdivision: Mills Creek
HOA
- Has HOA: Yes
- Services included: Trash
- HOA fee: $30 monthly
- Second HOA fee: $300 one time
Location
- Region: Clarksville
Financial & listing details
- Price per square foot: $167/sqft
- Tax assessed value: $403,300
- Annual tax amount: $3,005
- Date on market: 1/23/2026
- Electric utility on property: Yes
Price history
| Date | Event | Price |
|---|---|---|
| 3/28/2026 | Listing removed | $2,090$1/sqft |
Source: Zillow Rentals Report a problem | ||
| 3/19/2026 | Listed for rent | $2,090$1/sqft |
Source: Zillow Rentals Report a problem | ||
| 3/16/2026 | Sold | $385,000-2.5%$167/sqft |
Source:  RealTracs MLS as distributed by MLS GRID #3112972 Report a problem RealTracs MLS as distributed by MLS GRID #3112972 Report a problem | ||
| 3/4/2026 | Pending sale | $395,000$171/sqft |
Source: RealTracs MLS as distributed by MLS GRID #3112972 Report a problem | ||
| 2/15/2026 | Contingent | $395,000$171/sqft |
Source: RealTracs MLS as distributed by MLS GRID #3112972 Report a problem | ||
| 1/30/2026 | Listed for sale | $395,000-7.5%$171/sqft |
Source: RealTracs MLS as distributed by MLS GRID #3112972 Report a problem | ||
| 11/17/2024 | Listing removed | $427,000$185/sqft |
Source: RealTracs MLS as distributed by MLS GRID #2694082 Report a problem | ||
| 8/24/2024 | Listed for sale | $427,000$185/sqft |
Source: RealTracs MLS as distributed by MLS GRID #2694082 Report a problem | ||
Public tax history
| Year | Property taxes | Tax assessment |
|---|---|---|
| 2024 | $3,005 +7.8% | $100,825 +52.6% |
| 2023 | $2,787 +37.6% | $66,050 |
| 2022 | $2,026 | $66,050 |
Find assessor info on the county website
Neighborhood: 37042
Nearby homes
- $317,4003 bd3 ba1.4k sqft297 Elwell Rd LOT 178, Clarksville, TN 37042Sold
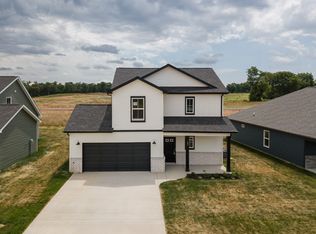
- $350,0004 bd3 ba2k sqft1046 Creek Way, Clarksville, TN 37042Off Market
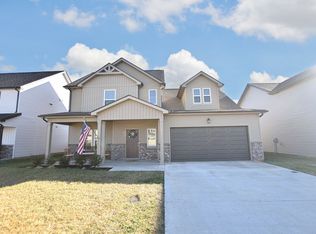
- $369,200-- bd-- ba2.2k sqft672 Alvin Rd, Clarksville, TN 37042Off Market
- $344,3003 bd3 ba2k sqft1042 Creek Way, Clarksville, TN 37042Off Market
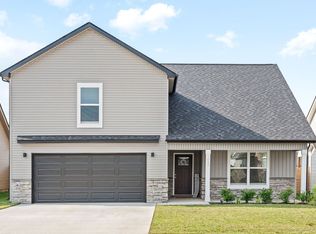
- $387,400-- bd-- ba2.4k sqft668 Alvin Rd, Clarksville, TN 37042Off Market
- $388,100-- bd-- ba2.6k sqft261 Elwell Rd, Clarksville, TN 37042Off Market
- $321,500-- bd-- ba1.8k sqft257 Elwell Rd, Clarksville, TN 37042Off Market
- $445,500-- bd-- ba3k sqft265 Elwell Rd, Clarksville, TN 37042Off Market
Nearby schools
GreatSchools rating
- 7/10West Creek Elementary SchoolGrades: PK-5Distance: 0.6 mi
- 6/10West Creek Middle SchoolGrades: 6-8Distance: 0.7 mi
- 5/10West Creek High SchoolGrades: 9-12Distance: 0.9 mi
Schools provided by the listing agent
- Elementary: West Creek Elementary School
- Middle: West Creek Middle
- High: West Creek High
Source: RealTracs MLS as distributed by MLS GRID. This data may not be complete. We recommend contacting the local school district to confirm school assignments for this home.
Get a cash offer in 3 minutes
Find out how much your home could sell for in as little as 3 minutes with a no-obligation cash offer.
Estimated market value
$394,100
Get a cash offer in 3 minutes
Find out how much your home could sell for in as little as 3 minutes with a no-obligation cash offer.
Estimated market value
$394,100
- Tennessee
- Montgomery County
- Clarksville
- 37042
- 1050 Creek Way
Nearby cities
Nearby neighborhoods
Nearby zip codes
Other Clarksville Topics
