Skip main navigation
Pending
  • $199,599

    1050 Crystal Way #C, Delray Beach, FL 33444

    1beds
    696sqft
    : 
    Loading
    Get pre-qualified
    Condominium
    Built in 1989
    -- sqft lot
    $193,800 Zestimate®
    $287/sqft
    $539/mo HOA

    What's special

    Gated entryHot tubFreshly paintedGranite countertopsCommunity poolVaulted ceilingsBright and airy
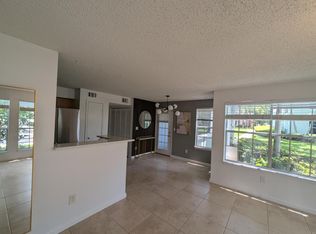
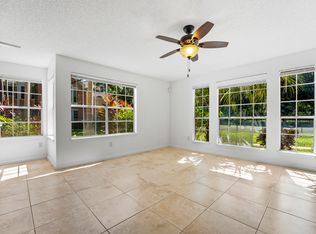
    1/1 first floor condo located in the highly desired gated community of Bahia Delray. Conveniently located east of I95, minutes from the beach and downtown Delray. Bright and airy featuring vaulted ceilings, Tile flooring in living room, kitchen and common area spaces, and laminate flooring in the bedroom. Freshly painted with all new lighting fixtutes, window treatments, and curtains, An Open kitchen with Granite countertops, stainless steel appliances, Full size washer and dryer with built in shelving as well an extra storage closet available outside the front door exclusive to this unit! Beautiful resort style-pet friendly community with a gated entry, community pool, hot tub, clubhouse, gym and onsite management. Welcome Home!
    12 days
    |
    50
    |
    3
    |

    Likely to sell faster than

    Zillow last checked:

    Listing updated:

    Listed by:

    Jared Craig Leshner 561-291-4342,

    Charles Rutenberg Realty FTL

    Source: BeachesMLS,MLS#: B26046764MLS LogoOriginating MLS: BeachesMLS

      Facts & features

      Interior

      Bedrooms & bathrooms
      • Bedrooms: 1
      • Bathrooms: 1
      • Full bathrooms: 1
      • Main level bathrooms: 1
      • Main level bedrooms: 1
      Primary bedroom
      • Level: Main
      • Area: 144
      • Dimensions: 12 X 12
      Primary bedroom
      • Level: Main
      • Area: 144
      • Dimensions: 12 X 12
      Primary bedroom
      • Level: Main
      • Area: 144
      • Dimensions: 12 X 12
      Kitchen
      • Level: Main
      • Area: 96
      • Dimensions: 12 X 8
      Kitchen
      • Level: Main
      • Area: 96
      • Dimensions: 12 X 8
      Kitchen
      • Level: Main
      • Area: 96
      • Dimensions: 12 X 8
      Living room
      • Level: Main
      • Area: 192
      • Dimensions: 12 X 16
      Living room
      • Level: Main
      • Area: 192
      • Dimensions: 12 X 16
      Living room
      • Level: Main
      • Area: 192
      • Dimensions: 12 X 16
      Heating
      • Central, Electric, Individual, Zoned
      Cooling
      • Central Air, Ceiling Fan(s), Electric, Zoned
      Appliances
      • Included: Cooktop, Dryer, Dishwasher, Electric Range, Electric Water Heater, Disposal, Ice Maker, Microwave, Oven, Range, Refrigerator, Water Heater, Washer, Owned Water Heater
      • Laundry: Inside, Laundry Closet, In Kitchen, In Unit, Washer Dryer Install Allowed
      Features
      • Built-in Features, Breakfast Area, Cathedral Ceiling(s), High Ceilings, Main Level Primary, Pantry, Storage, Separate Shower, Vaulted Ceiling(s), Walk-In Closet(s)
      • Flooring: Ceramic Tile, Laminate, Tile, Wood
      • Windows: Blinds
      • Has fireplace: No
      Interior area
      • Total structure area: 751
      • Total interior livable area: 696 sqft
      Video & virtual tour

      Property

      Parking
      • Total spaces: 1
      • Parking features: Assigned, Guest, Open, Permit Required
      • Uncovered spaces: 1
      Accessibility
      • Accessibility features: None
      Features
      • Levels: One
      • Stories: 1
      • Entry location: Entry Level Living Area Y
      • Patio & porch: Porch
      • Exterior features: Outdoor Living Area, Storage
      • Pool features: Association
      • Has view: Yes
      • View description: Other
      • Waterfront features: None
      Lot
      • Features: Sprinklers Automatic, Sprinkler System
      Details
      • Additional structures: None
      • Parcel number: 12434629450050030
      • Zoning: RES
      • Special conditions: Standard,Listed As-Is
      • Other equipment: None

      Construction

      Type & style
      • Home type: Condo
      • Architectural style: Florida
      • Property subtype: Condominium
      Materials
      • Block, Stucco
      • Roof: Built-Up,Tile
      Condition
      • Resale
      • New construction: No
      • Year built: 1989
      Details
      • Builder model: Model B

      Utilities & green energy

      • Sewer: Public Sewer
      • Water: Public
      • Utilities for property: Cable Available, Electricity Connected, Natural Gas Not Available, Phone Available, Sewer Connected, Water Available

      Community & HOA

      Community
      • Features: Gated, Property Manager On-Site, Street Lights, Sidewalks
      • Security: Gated Community, Smoke Detector(s)
      • Pet deposit fee: $250
      • Subdivision: BAHIA AT DELRAY CONDO
      HOA
      • Has HOA: Yes
      • Amenities included: Billiard Room, Clubhouse, Fitness Center, Maintenance Grounds, Gated, Management, Maintenance, Pool, Parking, Spa/Hot Tub, Sidewalks
      • Services included: Common Areas, Insurance, Maintenance Grounds, Pool(s), Reserve Fund, Roof, Sewer, Security, Trash, Water
      • HOA fee: $539 monthly
      • HOA name: Bahia Derlray -First Service Onsite
      • HOA phone: 561-276-8885
      Location
      • Region: Delray Beach

      Financial & listing details

      • Price per square foot: $287/sqft
      • Tax assessed value: $165,000
      • Annual tax amount: $2,810
      • Date on market: 6/29/2026
      • Cumulative days on market: 5 days
      • Listing terms: Cash,Conventional,1031 Exchange
      • Electric utility on property: Yes
      • Road surface type: Asphalt, Paved

        Estimated market value

        $193,800

        $184,000 - $203,000

        $2,026/mo

        Price history

        DateEventPrice
        7/6/2026Pending sale$199,599$287/sqft
        Source: BeachesMLS #B26046764 Report a problem
        6/29/2026Listed for sale$199,599+266.2%$287/sqft
        Source: BeachesMLS #B26046764 Report a problem
        9/22/2025Listing removed$1,885$3/sqft
        Source: BeachesMLS #R11116213 Report a problem
        9/3/2025Price change$1,885-0.8%$3/sqft
        Source: BeachesMLS #R11116213 Report a problem
        8/24/2025Price change$1,900-1.3%$3/sqft
        Source: BeachesMLS #R11116213 Report a problem
        8/16/2025Listed for rent$1,925+51%$3/sqft
        Source: BeachesMLS #R11116213 Report a problem
        10/14/2020Listing removed$1,275$2/sqft
        Source: Champagne & Parisi Real Estate #RX-10659526 Report a problem
        10/1/2020Listed for rent$1,275+21.4%$2/sqft
        Source: Champagne & Parisi Real Estate #RX-10659526 Report a problem
        11/7/2013Listing removed$1,050$2/sqft
        Source: Realty Associates Florida Prop #RX-9987359 Report a problem
        10/22/2013Listed for rent$1,050$2/sqft
        Source: Realty Associates Florida Prop #RX-9987359 Report a problem
        11/2/2009Sold$54,500-71.2%$78/sqft
        Source: Public Record Report a problem
        12/14/2007Listing removed$189,000$272/sqft
        Source: Number1Expert #M1122867 Report a problem
        11/14/2007Listed for sale$189,000-1.8%$272/sqft
        Source: Number1Expert #M1122867 Report a problem
        2/24/2006Sold$192,400$276/sqft
        Source: Public Record Report a problem

        Public tax history

        YearProperty taxesTax assessment
        2025$2,810 +5.4%$131,187 +10%
        2024$2,665 +2.6%$119,261 +10%
        2023$2,597 +10.3%$108,419 +10%
        2022$2,355 +9.3%$98,563 +10%
        2021$2,155 +6.9%$89,603 +10%
        2020$2,016 +5.4%$81,457 +10%
        2019$1,913 $74,052 -28.1%
        2018$1,913 +9.2%$103,000
        2017$1,752 +2.9%$103,000 +85.1%
        2016$1,702 +6.8%$55,636 +10%
        2015$1,594 +15.3%$50,578 +10%
        2014$1,382 +17%$45,980 +10%
        2013$1,181 +14.4%$41,800 +10%
        2012$1,033 -1.1%$38,000 +0.5%
        2011$1,044 -7.7%$37,800 -10%
        2010$1,131 -15.5%$42,000 -20.5%
        2009$1,339 -55.6%$52,800 -62.6%
        2008$3,013 -7.6%$141,075 -10%
        2007$3,261 -12.9%$156,750 -5%
        2006$3,745 $165,000
        Find assessor info on the county website

        Monthly payment

        Est. payment

        Payment breakdown

        Explore the cost of this home by adjusting the details. Changes won't be saved.
        All calculations are estimates and provided by Zillow, Inc. for informational purposes only. Actual amounts may vary.
        HOA fees may include property taxes on listings classified as Co-Ops. Contact the listing agent and/or owner for fee details.
        Mortgage interest rates are dependent on a number of factors, including credit score, down payment, and repayment length. Interest rate data provided by Zillow Group Marketplace, Inc. as of 1/1/1970 from various mortgage lenders with which we have lead or other similar arrangements; the Estimated Payment is an average of those rates.
        See how much you could borrow to make a competitive offer.

        Climate risks

        Neighborhood: 33444

        Getting around

        39 / 100
        Car-Dependent
        36 / 100
        Somewhat Bikeable

        Nearby schools

        GreatSchools rating
        Schools provided by the listing agent
        • Elementary: Pine Grove
        • Middle: Carver Community
        • High: Boca Raton

        Source: BeachesMLS. This data may not be complete. We recommend contacting the local school district to confirm school assignments for this home.

        A local agent can set up tours, give advice and negotiate with sellers.

        Browse local experts

        Similar homes