Welcome to your charming townhome in the heart of Vernon Hills. Step into a welcoming foyer that opens to a spacious family room, perfect for gatherings, with a slider leading out to your private patio. The first floor boasts a roomy kitchen with updated appliances, space for a cafe table and a second sliding door providing an abundance of natural light. The main level also includes a large kitchen pantry closet and a convenient powder room. Upstairs, you'll find three generously sized bedrooms and two full bathrooms, including a primary suite featuring a balcony with beautiful views-the perfect spot for your morning coffee. The unfinished basement offers endless possibilities providing a dedicated laundry area along with ample space for a recreation room, extra bedroom and/or home office. This community offers fantastic amenities, including a swimming pool and low assessments. Just minutes away, you will enjoy the vibrant shopping and dining options at Hawthorne Mall. Nature and recreation enthusiasts will love being steps from Century Park, where you can fish in the lakes, play basketball or volleyball, explore walking paths, and even ice skating and sledding in the winter. All of this comes with access to the award-winning Vernon Hills school district. This home is the perfect blend of comfort, convenience, and community-don't miss it!
Closed
$345,000
1050 Cumberland Ct, Vernon Hills, IL 60061
3beds
1,497sqft
Townhouse, Single Family Residence
Built in 1978
2,570 Square Feet Lot
$372,500 Zestimate®
$230/sqft
$3,150 Estimated rent
Home value
$372,500
$335,000 - $413,000
$3,150/mo
Zestimate® history
Owner options
List your home for rent
$3,150/mo
Rent Zestimate®
Find your next renter with Zillow Rental Manager. Plus, with online applications, you can quickly screen prospective tenants – for free.
$3,150/mo
Rent Zestimate®
Refinance and save
$2,890/mo
Est. payment
Refinancing to a lower rate could help reduce your monthly payments and save thousands over the life of the loan.
$2,890/mo
Est. payment
Explore your selling options
Work with a Zillow partner agent
Leverage their expertise and Zillow's premium Showcase listings to get your home seen by more buyers.
Get startedList with your own agent
Get your home in front of millions of buyers by listing it on Zillow.
Learn how to do itSell it yourself
Take full control of how buyers see your home on Zillow by listing For Sale by Owner (FSBO).
List your homeWhat's special
Private patioLarge kitchen pantry closetAbundance of natural lightDedicated laundry areaPowder roomRecreation roomUpdated appliances
Zillow last checked:
Listing updated:
Listed by:
Julie Schultz 847-832-0002,
@properties Christie's International Real Estate
Bought with:
Artem Fedorenko
Keller Williams North Shore West
Source: MRED as distributed by MLS GRID,MLS#: 12222121
Facts & features
Interior
Bedrooms & bathrooms
- Bedrooms: 3
- Bathrooms: 3
- Full bathrooms: 2
- 1/2 bathrooms: 1
Rooms
- Room types: Balcony/Porch/Lanai, Breakfast Room, Deck
Primary bedroom
- Features: Flooring (Carpet), Bathroom (Full)
- Level: Second
- Area: 240 Square Feet
- Dimensions: 20X12
Bedroom 2
- Features: Flooring (Carpet)
- Level: Second
- Area: 156 Square Feet
- Dimensions: 13X12
Bedroom 3
- Features: Flooring (Carpet)
- Level: Second
- Area: 156 Square Feet
- Dimensions: 13X12
Balcony porch lanai
- Level: Second
- Area: 56 Square Feet
- Dimensions: 14X4
Breakfast room
- Features: Flooring (Ceramic Tile)
- Level: Main
- Area: 140 Square Feet
- Dimensions: 14X10
Deck
- Level: Main
- Area: 135 Square Feet
- Dimensions: 15X9
Dining room
- Features: Flooring (Wood Laminate)
- Level: Main
- Area: 140 Square Feet
- Dimensions: 14X10
Kitchen
- Features: Kitchen (Eating Area-Table Space), Flooring (Ceramic Tile)
- Level: Main
- Area: 121 Square Feet
- Dimensions: 11X11
Laundry
- Level: Basement
- Area: 196 Square Feet
- Dimensions: 14X14
Living room
- Features: Flooring (Wood Laminate)
- Level: Main
- Area: 336 Square Feet
- Dimensions: 28X12
Heating
- Natural Gas
Cooling
- Central Air
Appliances
- Included: Range, Microwave, Dishwasher, Refrigerator, Bar Fridge
Features
- Basement: Unfinished,Full
Interior area
- Total structure area: 2,246
- Total interior livable area: 1,497 sqft
Property
Parking
- Total spaces: 2
- Parking features: Concrete, Garage Door Opener, On Site, Garage Owned, Detached, Garage
- Garage spaces: 2
- Has uncovered spaces: Yes
Accessibility
- Accessibility features: No Disability Access
Lot
- Size: 2,570 Square Feet
Details
- Parcel number: 11324080130000
- Special conditions: None
Construction
Type & style
- Home type: Townhouse
- Property subtype: Townhouse, Single Family Residence
Materials
- Aluminum Siding
Condition
- New construction: No
- Year built: 1978
Utilities & green energy
- Sewer: Public Sewer
- Water: Public
Community & HOA
HOA
- Has HOA: Yes
- Services included: Insurance, Pool, Lawn Care, Snow Removal
- HOA fee: $255 monthly
Location
- Region: Vernon Hills
Financial & listing details
- Price per square foot: $230/sqft
- Tax assessed value: $286,352
- Annual tax amount: $7,026
- Date on market: 12/6/2024
- Listing terms: Conventional
- Ownership: Fee Simple w/ HO Assn.
Price history
| Date | Event | Price |
|---|---|---|
| 2/18/2025 | Sold | $345,000-3.9%$230/sqft |
Source:  MRED as distributed by MLS GRID #12222121 Report a problem MRED as distributed by MLS GRID #12222121 Report a problem | ||
| 2/14/2025 | Pending sale | $359,000$240/sqft |
Source: MRED as distributed by MLS GRID #12222121 Report a problem | ||
| 1/13/2025 | Contingent | $359,000$240/sqft |
Source: MRED as distributed by MLS GRID #12222121 Report a problem | ||
| 12/6/2024 | Listed for sale | $359,000+160.1%$240/sqft |
Source: MRED as distributed by MLS GRID #12222121 Report a problem | ||
| 6/12/1998 | Sold | $138,000$92/sqft |
Source: Public Record Report a problem | ||
Public tax history
| Year | Property taxes | Tax assessment |
|---|---|---|
| 2024 | $7,807 +3% | $101,784 +6.6% |
| 2023 | $7,582 +7.9% | $95,441 +8.4% |
| 2022 | $7,026 +4.6% | $88,029 +8.3% |
| 2021 | $6,719 +3.8% | $81,265 +3.9% |
| 2020 | $6,472 +2.6% | $78,178 +1% |
| 2019 | $6,309 +18.9% | $77,434 +13.5% |
| 2018 | $5,306 | $68,223 +3.3% |
| 2017 | $5,306 +6.5% | $66,069 +5.5% |
| 2016 | $4,982 +5.2% | $62,642 +7% |
| 2015 | $4,733 -1.5% | $58,550 +5.6% |
| 2014 | $4,805 -4.5% | $55,446 -0.9% |
| 2012 | $5,033 +11.1% | $55,927 -22.7% |
| 2011 | $4,531 -19.6% | $72,317 -8% |
| 2010 | $5,633 +4.6% | $78,606 -4.6% |
| 2009 | $5,387 +3.1% | $82,426 +3% |
| 2008 | $5,226 +8% | $79,994 +6.4% |
| 2006 | $4,838 +1.8% | $75,173 |
| 2005 | $4,754 +23.8% | -- |
| 2004 | $3,841 +6.6% | -- |
| 2003 | $3,603 -0.2% | -- |
| 2002 | $3,609 +3.8% | -- |
| 2001 | $3,478 +2.3% | $47,506 +2.6% |
| 2000 | $3,402 | $46,307 |
Find assessor info on the county website
Neighborhood: 60061
Nearby homes
- $328,800-- bd1 ba1.3k sqft1048 Cumberland Ct, Vernon Hills, IL 60061Off Market
- $220,0003 bd1 ba1.3k sqft1052 Cumberland Ct, Vernon Hills, IL 60061Sold
- $385,0003 bd4 ba1.4k sqft1046 Cumberland Ct, Vernon Hills, IL 60061For Sale
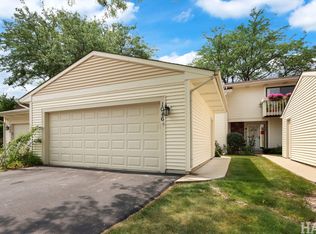
- $339,100-- bd2 ba805 sqft1054 Cumberland Ct, Vernon Hills, IL 60061Off Market
- $395,0004 bd4 ba2.2k sqft1044 Cumberland Ct, Vernon Hills, IL 60061For Sale
- $349,900-- bd2 ba1.6k sqft1056 Cumberland Ct, Vernon Hills, IL 60061Off Market
- $344,300-- bd2 ba1.4k sqft1049 Cumberland Ct, Vernon Hills, IL 60061Off Market
- $356,700-- bd2 ba2.4k sqft1042 Cumberland Ct, Vernon Hills, IL 60061Off Market
Nearby schools
GreatSchools rating
- 9/10Hawthorn Townline Elementary SchoolGrades: 1-5Distance: 0.5 mi
- 6/10Hawthorn Middle School NorthGrades: 6-8Distance: 0.3 mi
- 8/10Vernon Hills High SchoolGrades: 9-12Distance: 1.7 mi
Schools provided by the listing agent
- Elementary: Townline Elementary School
- Middle: Hawthorn Middle School North
- District: 73
Source: MRED as distributed by MLS GRID. This data may not be complete. We recommend contacting the local school district to confirm school assignments for this home.
Get a cash offer in 3 minutes
Find out how much your home could sell for in as little as 3 minutes with a no-obligation cash offer.
Estimated market value
$372,500
Get a cash offer in 3 minutes
Find out how much your home could sell for in as little as 3 minutes with a no-obligation cash offer.
Estimated market value
$372,500
- Illinois
- Lake County
- Vernon Hills
- 60061
- 1050 Cumberland Ct
Nearby cities
Nearby zip codes
Other Vernon Hills Topics
