Tucked away on a peaceful cul-de-sac street, this inviting ranch-style home offers charm, space, and thoughtful updates on a generous 0.30-acre lot. With 3 bedrooms, 3 bathrooms, and a surprisingly spacious layout, there’s plenty to love.
Step inside to a warm and welcoming living room, where natural sunlight, a beautiful stone fireplace, and wood built-ins create the perfect cozy backdrop for relaxing or entertaining. Just off the entryway, the formal dining space offers versatility—use it as a reading nook, play area, or whatever suits your lifestyle. The kitchen provides ample storage and a functional layout for meal prep and gatherings.
The main level includes a spacious primary suite with a walk-in closet and en-suite bathroom, plus an additional bedroom and full bathroom.
Downstairs, the fully finished basement offers so many possibilities! Whether hosting game nights, setting up a play area, or enjoying the bar just off the TV room, this space is ready for it all. Two additional bedrooms (one non-conforming) and a third full bathroom complete the lower level.
When warmer weather arrives, you'll love the screened-in porch and wraparound deck—perfect for outdoor entertaining or unwinding with loved ones.
Located near the university, restaurants, and local entertainment, this home blends convenience and endearing touches throughout. Come see it for yourself!
Sold
Price Unknown
1050 Debbie Ln, Maryville, MO 64468
3beds
3,412sqft
Single Family Residence
Built in 1984
0.3 Acres Lot
$347,700 Zestimate®
$--/sqft
$2,179 Estimated rent
Home value
$347,700
Estimated sales range
Not available
$2,179/mo
Zestimate® history
Owner options
List your home for rent
$2,179/mo
Rent Zestimate®
Find your next renter with Zillow Rental Manager. Plus, with online applications, you can quickly screen prospective tenants – for free.
$2,179/mo
Rent Zestimate®
Refinance and save
Refinancing to a lower rate could help reduce your monthly payments and save thousands over the life of the loan.
Explore your selling options
Work with a Zillow partner agent
Leverage their expertise and Zillow's premium Showcase listings to get your home seen by more buyers.
Get startedList with your own agent
Get your home in front of millions of buyers by listing it on Zillow.
Learn how to do itSell it yourself
Take full control of how buyers see your home on Zillow by listing For Sale by Owner (FSBO).
List your homeWhat's special
Ranch-style homeBeautiful stone fireplaceFully finished basementFormal dining spaceScreened-in porchPeaceful cul-de-sac streetWraparound deck
Zillow last checked:
Listing updated:
Listed by:
Lauren Gent 859-620-5736,
PRIORITY ONE REALTY
Bought with:
PRIORITY ONE REALTY
Source: Heartland MLS as distributed by MLS GRID,MLS#: 2527927
Facts & features
Interior
Bedrooms & bathrooms
- Bedrooms: 3
- Bathrooms: 3
- Full bathrooms: 3
Primary bedroom
- Level: Main
- Dimensions: 17.5 x 14.5
Bedroom 2
- Level: Main
- Dimensions: 15 x 11.5
Bedroom 3
- Level: Basement
- Dimensions: 14 x 10.5
Primary bathroom
- Level: Main
- Dimensions: 7 x 10.5
Bathroom 2
- Level: Main
- Dimensions: 8.5 x 7.5
Bathroom 3
- Level: Basement
- Dimensions: 10.5 x 6
Bonus room
- Level: Basement
- Dimensions: 14 x 10.5
Kitchen
- Level: First
- Dimensions: 11.5 x 13
Other
- Level: Basement
- Dimensions: 42 x 24.5
Living room
- Level: First
- Dimensions: 18 x 17.5
Other
- Level: First
- Dimensions: 11.5 x 11
Heating
- Electric, Forced Air, Heat Pump
Cooling
- Electric, Heat Pump
Appliances
- Included: Dishwasher, Disposal, Refrigerator, Built-In Electric Oven, Free-Standing Electric Oven, Stainless Steel Appliance(s)
- Laundry: Laundry Closet
Features
- Ceiling Fan(s), Walk-In Closet(s)
- Flooring: Carpet, Vinyl
- Windows: Thermal Windows
- Basement: Basement BR,Concrete,Egress Window(s),Finished,Full
- Number of fireplaces: 1
- Fireplace features: Living Room, Wood Burning
Interior area
- Total structure area: 3,412
- Total interior livable area: 3,412 sqft
- Finished area above ground: 1,706
- Finished area below ground: 1,706
Property
Parking
- Total spaces: 2
- Parking features: Attached, Garage Door Opener
- Attached garage spaces: 2
Features
- Patio & porch: Deck, Patio, Screened
- Fencing: Metal
Lot
- Size: 0.3 Acres
- Dimensions: 100 x 130
- Features: City Lot
Details
- Parcel number: 220419021119000
Construction
Type & style
- Home type: SingleFamily
- Property subtype: Single Family Residence
Materials
- Wood Siding
- Roof: Composition
Condition
- Year built: 1984
Utilities & green energy
- Sewer: Public Sewer
- Water: Public
Community & HOA
Community
- Subdivision: Other
HOA
- Has HOA: No
Location
- Region: Maryville
Financial & listing details
- Tax assessed value: $200,770
- Annual tax amount: $2,522
- Date on market: 1/30/2025
- Listing terms: Cash,Conventional,FHA,USDA Loan,VA Loan
- Ownership: Other
- Road surface type: Paved
Price history
| Date | Event | Price |
|---|---|---|
| 3/27/2025 | Sold | -- |
Source:  Heartland MLS as distributed by MLS GRID #2527927 Report a problem Heartland MLS as distributed by MLS GRID #2527927 Report a problem | ||
| 2/11/2025 | Contingent | $334,900$98/sqft |
Source: Heartland MLS as distributed by MLS GRID #2527927 Report a problem | ||
| 1/30/2025 | Listed for sale | $334,900+6.3%$98/sqft |
Source: Heartland MLS as distributed by MLS GRID #2527927 Report a problem | ||
| 6/7/2024 | Sold | -- |
Source: Heartland MLS as distributed by MLS GRID #2462639 Report a problem | ||
| 6/1/2024 | Pending sale | $315,000$92/sqft |
Source: Heartland MLS as distributed by MLS GRID #2462639 Report a problem | ||
| 1/8/2024 | Contingent | $315,000$92/sqft |
Source: Heartland MLS as distributed by MLS GRID #2462639 Report a problem | ||
| 11/9/2023 | Listed for sale | $315,000+47.2%$92/sqft |
Source: Heartland MLS as distributed by MLS GRID #2462639 Report a problem | ||
| 4/16/2018 | Listing removed | $214,000$63/sqft |
Source: United Country Twaddle Realty, Inc. #3823 Report a problem | ||
| 6/16/2017 | Listed for sale | $214,000$63/sqft |
Source: United Country Twaddle Realty, Inc. #3823 Report a problem | ||
Public tax history
| Year | Property taxes | Tax assessment |
|---|---|---|
| 2025 | $2,616 +3.7% | $38,150 +5.9% |
| 2024 | $2,523 +0.3% | $36,010 |
| 2023 | $2,514 +6.5% | $36,010 +6.9% |
| 2022 | $2,361 +1.8% | $33,690 |
| 2021 | $2,319 | $33,690 +3.3% |
| 2020 | -- | $32,620 |
| 2019 | $2,290 | $32,620 +0.6% |
| 2018 | $2,290 +1.8% | $32,430 |
| 2017 | $2,251 | $32,430 |
| 2015 | $2,251 +5.3% | $32,430 +0.9% |
| 2011 | $2,138 | $32,150 |
Find assessor info on the county website
Neighborhood: 64468
Nearby homes
- $316,800-- bd-- ba1.8k sqft1060 Debbie Ln, Maryville, MO 64468Off Market
- $326,300-- bd-- ba2.1k sqft1042 Debbie Ln, Maryville, MO 64468Off Market
- $333,8003 bd-- ba2k sqft1055W W Edwards St, Maryville, MO 64468Off Market
- $310,3004 bd3 ba2.5k sqft1031W W Edwards St, Maryville, MO 64468Off Market
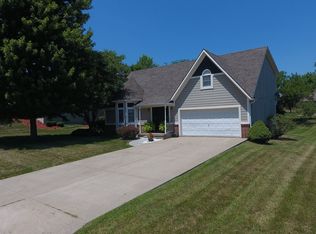
- $362,8005 bd-- ba2k sqft1068 Debbie Ln, Maryville, MO 64468Off Market
- $305,1003 bd-- ba1.6k sqft1032 Debbie Ln, Maryville, MO 64468Off Market
- $451,500-- bd-- ba-- sqft1032 Debbie Ln, Maryville, MO 64468Off Market
- $306,0004 bd3 ba2.1k sqft327 Vista Ln, Maryville, MO 64468Off Market
Nearby schools
GreatSchools rating
- 6/10Eugene Field Elementary SchoolGrades: 1-4Distance: 1.1 mi
- 8/10Maryville Middle SchoolGrades: 5-8Distance: 1.2 mi
- 10/10Maryville High SchoolGrades: 9-12Distance: 0.9 mi
Sell for more on Zillow
Get a Zillow Showcase℠ listing at no additional cost and you could sell for .
$347,700
2% more
+$6,954
With Zillow Showcase(estimated)
$354,654
- Missouri
- Nodaway County
- Maryville
- 64468
- 1050 Debbie Ln
Nearby cities
Nearby zip codes
Other Maryville Topics
