Skip main navigation
Sold for $720,000
  • $720,000

    1050 Deer Path Trl, Oxford, MI 48371

    5beds
    3,067sqft
    Single Family Residence
    Built in 2005
    0.58 Acres Lot
    $738,700 Zestimate®
    $235/sqft
    $3,239 Estimated rent

    Home value

    $738,700

    $694,000 - $790,000

    $3,239/mo

    Zestimate® history
    Loading
    Loading...

    Owner options

    List your home for rent

    $3,239/mo

    Rent Zestimate®

    Find your next renter with Zillow Rental Manager. Plus, with online applications, you can quickly screen prospective tenants – for free.

    Learn more

    $3,239/mo

    Rent Zestimate®

    Refinance and save

    $5,104/mo

    Est. payment

    Refinancing to a lower rate could help reduce your monthly payments and save thousands over the life of the loan.

    See today's rates

    $5,104/mo

    Est. payment

    Explore your selling options

    Work with a Zillow partner agent

    Leverage their expertise and Zillow's premium Showcase listings to get your home seen by more buyers.

    Get started

    List with your own agent

    Get your home in front of millions of buyers by listing it on Zillow.

    Learn how to do it

    Sell it yourself

    Take full control of how buyers see your home on Zillow by listing For Sale by Owner (FSBO).

    List your home

    What's special

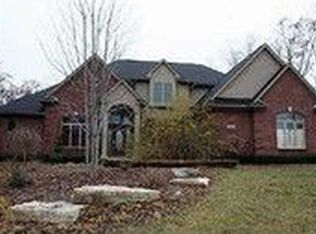
    Stunning Custom-Built Brick Home in Prestigious Lakes of Indianwood This exceptional 5-bedroom, 3.5-bathroom home boasts impeccable craftsmanship and luxury at every turn. Nestled in the highly sought-after Lakes of Indianwood, this residence features a spacious Great Room with soaring vaulted ceilings, a cozy fireplace, Brazilian Teak flooring, and exquisite details like handcrafted bullnose drywall and graceful archways throughout. The gourmet kitchen is perfect for entertaining, with beautiful cherry cabinetry, granite countertops, stainless steel appliances, and a formal dining area. The first-floor Master Suite offers a private retreat with its own fireplace, walk-in closet, and a luxurious full bath with dual vanities, a Euro-style shower, and a soaking tub. Additionally, the first floor includes a guest bedroom or office with an adjacent full bath, as well as a mudroom/laundry area and a convenient powder room. Upstairs, you'll find 3 spacious bedrooms and a full bathroom, while the nearly 2,200 sqft lower level with daylight windows and 9-ft ceilings is ready to be customized to suit your needs. Step outside and enjoy a new Trex deck—perfect for relaxing or entertaining while taking in the serene surroundings. With its stunning design, thoughtful layout, and prime location, this home is truly one-of-a-kind.

    Zillow last checked:

    Listing updated:

    Listed by:

    Erick Monzo 586-210-3350,

    Keller Williams Realty-Great Lakes,

    Norman Campbell 586-541-4000,

    Keller Williams Realty-Great Lakes

    Bought with:

    Stephanie Sacco, 6502432262

    Thrive Realty Company

    Source: Realcomp II,MLS#: 20250029307MLS Logo

    Facts & features

    Interior

    Bedrooms & bathrooms
    • Bedrooms: 5
    • Bathrooms: 4
    • Full bathrooms: 3
    • 1/2 bathrooms: 1
    Primary bedroom
    • Level: Entry
    • Area: 238
    • Dimensions: 17 x 14
    Bedroom
    • Level: Entry
    • Area: 120
    • Dimensions: 10 x 12
    Bedroom
    • Level: Second
    • Area: 144
    • Dimensions: 12 x 12
    Bedroom
    • Level: Second
    • Area: 156
    • Dimensions: 13 x 12
    Bedroom
    • Level: Second
    • Area: 384
    • Dimensions: 32 x 12
    Primary bathroom
    • Level: Entry
    • Area: 238
    • Dimensions: 17 x 14
    Other
    • Level: Entry
    • Area: 96
    • Dimensions: 8 x 12
    Other
    • Level: Second
    • Area: 90
    • Dimensions: 10 x 9
    Other
    • Level: Entry
    Dining room
    • Level: Entry
    • Area: 192
    • Dimensions: 16 x 12
    Laundry
    • Level: Entry
    • Area: 49
    • Dimensions: 7 x 7
    Living room
    • Level: Entry
    • Area: 616
    • Dimensions: 22 x 28
    Heating
    • Forced Air, Natural Gas
    Cooling
    • Ceiling Fans, Central Air
    Appliances
    • Included: Dishwasher, Free Standing Gas Range, Free Standing Refrigerator, Range Hood
    • Laundry: Laundry Room
    Features
    • Basement: Unfinished
    • Has fireplace: Yes
    • Fireplace features: Gas, Living Room
    Interior area
    • Total interior livable area: 3,067 sqft
    • Finished area above ground: 3,067

    Property

    Parking
    • Total spaces: 3
    • Parking features: Three Car Garage, Attached
    • Attached garage spaces: 3
    Features
    • Levels: One And One Half
    • Stories: 1
    • Entry location: GroundLevelwSteps
    • Patio & porch: Deck, Patio
    • Pool features: None
    • Waterfront features: Lake Privileges
    • Body of water: Duck Lake
    Lot
    • Size: 0.58 Acres
    • Dimensions: 146.00 x 171.00
    Details
    • Parcel number: 0434251012
    • Special conditions: Short Sale No,Standard

    Construction

    Type & style
    • Home type: SingleFamily
    • Architectural style: Tudor
    • Property subtype: Single Family Residence
    Materials
    • Brick
    • Foundation: Basement, Poured, Sump Pump
    Condition
    • New construction: No
    • Year built: 2005

    Utilities & green energy

    • Sewer: Public Sewer
    • Water: Public

    Community & neighborhood

    Location
    • Region: Oxford
    • Subdivision: LAKES OF INDIANWOOD SUB NO 7-OXF TWP

    HOA & financial

    HOA
    • Has HOA: Yes
    • HOA fee: $423 annually

    Other

    Other facts
    • Listing agreement: Exclusive Right To Sell
    • Listing terms: Cash,Conventional,FHA,Va Loan

    Price history

    DateEventPrice
    8/28/2025Sold$720,000+0.7%$235/sqft
    Source: Realcomp II #20250029307 Report a problem
    8/25/2025Pending sale$714,999$233/sqft
    Source: Realcomp II #20250029307 Report a problem
    6/4/2025Price change$714,999-1.4%$233/sqft
    Source: Realcomp II #20250029307 Report a problem
    5/13/2025Price change$724,999-2%$236/sqft
    Source: Realcomp II #20250029307 Report a problem
    5/1/2025Listed for sale$739,999+35.8%$241/sqft
    Source: Realcomp II #20250029307 Report a problem
    7/21/2021Sold$545,000-3.5%$178/sqft
    Source: Public Record Report a problem
    5/26/2021Pending sale$564,900$184/sqft
    Source: Realcomp II #2210036486 Report a problem
    5/20/2021Listed for sale$564,900+8.6%$184/sqft
    Source: Realcomp II #2210036486 Report a problem
    10/19/2015Sold$520,000-4.6%$170/sqft
    Source: Public Record Report a problem
    7/10/2015Price change$544,900-5.2%$178/sqft
    Source: Real Living John Burt Realty #215023917 Report a problem
    4/3/2015Price change$574,900-3.4%$187/sqft
    Source: Real Living John Burt Realty #215023917 Report a problem
    3/20/2015Listed for sale$595,000+22.7%$194/sqft
    Source: Real Living John Burt Realty #215023917 Report a problem
    7/17/2007Sold$485,000+256.6%$158/sqft
    Source: Public Record Report a problem
    6/15/2006Sold$136,000$44/sqft
    Source: Public Record Report a problem

    Public tax history

    YearProperty taxesTax assessment
    2024$9,543 +5%$295,350 +9.4%
    2023$9,092 +4.5%$269,910 +10.9%
    2022$8,703 -0.6%$243,400 +3.2%
    2021$8,751 $235,820 0%
    2020-- $235,840 -2.3%
    2019$8,626 +1.4%$241,280 +1.7%
    2018$8,506 0%$237,320 +0.2%
    2017$8,506 $236,900 +0.7%
    2016$8,506 $235,260 +2.5%
    2015-- $229,620 +1.9%
    2014-- $225,250 +30.2%
    2011-- $172,990 +8.5%
    2010$5,307 +41.4%$159,440 -19.8%
    2009$3,753 $198,690

    Find assessor info on the county website

    Neighborhood: 48371

    Nearby schools

    GreatSchools rating
    Get a cash offer in 3 minutes
    Find out how much your home could sell for in as little as 3 minutes with a no-obligation cash offer.
    Estimated market value
    $738,700
    Get a cash offer in 3 minutes
    Find out how much your home could sell for in as little as 3 minutes with a no-obligation cash offer.
    Estimated market value
    $738,700