Welcome to your waterfront oasis in Nokomis! This beautiful 3-bedroom, 2-bathroom POOL home boasts a desirable split floor-plan, providing both privacy and functionality. The screened-in pool and lanai area features a built-in pool and hot tub for ultimate outdoor enjoyment. The large backyard extends along the canal and includes a recently installed fence, offering additional yard space and privacy. As you step inside the front door, you'll notice a seating area with a new wall bookshelf and a dining room. The sliding doors in these spaces open up to reveal a patio and pool view, seamlessly blending indoor and outdoor living. The extra-large master bedroom also connects to the patio and boasts an en-suite bathroom with a Jacuzzi tub, a separate standing shower, and two spacious walk-in closets. The kitchen, main living room, and additional bedrooms are situated on the other side of the home. All bedrooms are generously sized, and the bathroom conveniently leads out to the pool area. The main living room and second bedroom also provide access to the patio through sliding doors. A unique window bar in the kitchen provides a charming touch. The laundry room conveniently links to the garage access, providing entry to a roomy 2-car garage and a custom-designed tool shed. The screened-in patio and pool serve as the heart of this home, accessible and visible from various rooms, making it a perfect retreat for relaxation and entertaining. Situated in the sought-after Sorento Woods, this residence enjoys the added perk of its own 10-acre park featuring a private boat ramp and dock for fishing enthusiasts. Additionally, it boasts convenient proximity to the Legacy Trail, I-75, restaurants, beaches, and more! Don't miss the opportunity to make this waterfront pool home your own!
Sold for $700,000
$700,000
1050 DELACROIX CIRCLE, NOKOMIS, FL 34275
3beds
2,509sqft
Single Family Residence
Built in 1987
0.46 Acres Lot
$698,400 Zestimate®
$279/sqft
$5,262 Estimated rent
Home value
$698,400
$650,000 - $754,000
$5,262/mo
Zestimate® history
Owner options
List your home for rent
$5,262/mo
Rent Zestimate®
Find your next renter with Zillow Rental Manager. Plus, with online applications, you can quickly screen prospective tenants – for free.
$5,262/mo
Rent Zestimate®
Refinance and save
$4,539/mo
Est. payment
Refinancing to a lower rate could help reduce your monthly payments and save thousands over the life of the loan.
$4,539/mo
Est. payment
Explore your selling options
Work with a Zillow partner agent
Leverage their expertise and Zillow's premium Showcase listings to get your home seen by more buyers.
Get startedList with your own agent
Get your home in front of millions of buyers by listing it on Zillow.
Learn how to do itSell it yourself
Take full control of how buyers see your home on Zillow by listing For Sale by Owner (FSBO).
List your homeWhat's special
Screened-in poolPrivate boat rampNew wall bookshelfLanai areaScreened-in patioUnique window barHot tub
Zillow last checked:
Listing updated:
Listed by:
David Halligan 941-815-6690,
KELLER WILLIAMS ON THE WATER S 941-803-7522
Bought with:
Trish Mainey, 3298688
WEST COAST REALTY OF VENICE
Source: Stellar MLS,MLS#: A4595285 Originating MLS: Sarasota - Manatee
Originating MLS: Sarasota - Manatee
Facts & features
Interior
Bedrooms & bathrooms
- Bedrooms: 3
- Bathrooms: 2
- Full bathrooms: 2
Primary bedroom
- Features: Walk-In Closet(s)
- Level: First
- Dimensions: 14x29
Bedroom 2
- Features: Built-in Closet
- Level: First
- Dimensions: 12x16
Bedroom 3
- Features: Built-in Closet
- Level: First
- Dimensions: 12x16
Bathroom 1
- Level: First
Dining room
- Level: First
- Dimensions: 14x15
Family room
- Level: First
- Dimensions: 16x24
Kitchen
- Level: First
- Dimensions: 9x12
Living room
- Level: First
- Dimensions: 16x17
Heating
- Central, Electric
Cooling
- Central Air
Appliances
- Included: Oven, Cooktop, Dishwasher, Disposal, Electric Water Heater, Microwave, Refrigerator
- Laundry: Inside
Features
- Solid Surface Counters, Split Bedroom
- Flooring: Carpet, Concrete
- Doors: Sliding Doors
- Has fireplace: Yes
Interior area
- Total structure area: 3,664
- Total interior livable area: 2,509 sqft
Property
Parking
- Total spaces: 2
- Parking features: Circular Driveway, Garage Door Opener, Workshop in Garage
- Attached garage spaces: 2
- Has uncovered spaces: Yes
- Details: Garage Dimensions: 32X23
Features
- Levels: One
- Stories: 1
- Patio & porch: Front Porch, Patio, Screened
- Exterior features: Dog Run, Irrigation System
- Has private pool: Yes
- Pool features: Gunite, In Ground, Screen Enclosure
- Has view: Yes
- View description: Water, Creek/Stream
- Has water view: Yes
- Water view: Water,Creek/Stream
- Waterfront features: Creek, Creek Access, Boat Ramp - Private
- Body of water: SHAKETT CREEK
Lot
- Size: 0.46 Acres
- Features: FloodZone, In County, Level, Oversized Lot, Sidewalk
- Residential vegetation: Mature Landscaping
Details
- Additional structures: Kennel/Dog Run
- Parcel number: 0382090029
- Zoning: RSF2
- Special conditions: None
Construction
Type & style
- Home type: SingleFamily
- Property subtype: Single Family Residence
Materials
- Block, Stucco
- Foundation: Slab
- Roof: Shingle
Condition
- New construction: No
- Year built: 1987
Utilities & green energy
- Sewer: Public Sewer
- Water: Public
- Utilities for property: Cable Connected, Electricity Connected, Fire Hydrant, Public, Sewer Connected, Street Lights, Underground Utilities
Community & HOA
Community
- Features: Association Recreation - Owned, Deed Restrictions, Park, Playground, Sidewalks
- Pet fee: $0 monthly
- Subdivision: SORRENTO WOODS
HOA
- Has HOA: Yes
- Amenities included: Recreation Facilities
- Services included: Recreational Facilities
- HOA fee: $38 monthly
- HOA name: Sorrento Woods Association
- HOA phone: 815-979-6235
Location
- Region: Nokomis
Financial & listing details
- Price per square foot: $279/sqft
- Tax assessed value: $520,600
- Annual tax amount: $5,155
- Date on market: 1/11/2024
- Cumulative days on market: 56 days
- Ownership: Fee Simple
- Total actual rent: 0
- Electric utility on property: Yes
- Road surface type: Paved, Asphalt
Price history
| Date | Event | Price |
|---|---|---|
| 4/16/2024 | Sold | $700,000-6.5%$279/sqft |
Source:  Stellar MLS #A4595285 Report a problem Stellar MLS #A4595285 Report a problem | ||
| 3/14/2024 | Pending sale | $749,000$299/sqft |
Source: Stellar MLS #A4595285 Report a problem | ||
| 3/8/2024 | Listed for sale | $749,000$299/sqft |
Source: Stellar MLS #A4595285 Report a problem | ||
| 3/1/2024 | Pending sale | $749,000$299/sqft |
Source: Stellar MLS #A4595285 Report a problem | ||
| 2/20/2024 | Price change | $749,000-6.3%$299/sqft |
Source: Stellar MLS #A4595285 Report a problem | ||
| 1/12/2024 | Listed for sale | $799,000+71.8%$318/sqft |
Source: Stellar MLS #A4595285 Report a problem | ||
| 10/28/2019 | Sold | $465,000-4.1%$185/sqft |
Source: Public Record Report a problem | ||
| 10/3/2019 | Pending sale | $485,000$193/sqft |
Source: PRO GROUP REALTY & PROP MGT #N6106382 Report a problem | ||
| 9/10/2019 | Listed for sale | $485,000-2%$193/sqft |
Source: PRO GROUP REALTY & PROP MGT #N6106382 Report a problem | ||
| 8/9/2019 | Listing removed | $495,000$197/sqft |
Source: PRO GROUP REALTY & PROP MGT #N6106382 Report a problem | ||
| 7/16/2019 | Listed for sale | $495,000+266.7%$197/sqft |
Source: PRO GROUP REALTY & PROP MGT #N6106382 Report a problem | ||
| 6/10/1997 | Sold | $135,000$54/sqft |
Source: Public Record Report a problem | ||
Public tax history
| Year | Property taxes | Tax assessment |
|---|---|---|
| 2025 | $6,194 -7.9% | $500,544 -8.6% |
| 2024 | $6,724 +30.4% | $547,600 +22.2% |
| 2023 | $5,155 +2.4% | $448,231 +3% |
| 2022 | $5,035 +0.5% | $435,176 +3% |
| 2021 | $5,008 -0.5% | $422,501 +1.4% |
| 2020 | $5,033 +237.1% | $416,668 +207.3% |
| 2019 | $1,493 | $135,603 +1.9% |
| 2018 | $1,493 +3.8% | $133,075 +5.7% |
| 2017 | $1,439 +3.9% | $125,931 -62.6% |
| 2016 | $1,385 +1.6% | $336,900 +11.7% |
| 2015 | $1,363 -1% | $301,600 +151.9% |
| 2014 | $1,377 +0.3% | $119,716 |
| 2013 | $1,373 -62.9% | $119,716 -53.7% |
| 2012 | $3,701 +3.3% | $258,800 +1.8% |
| 2011 | $3,582 -13.4% | $254,300 -11.6% |
| 2010 | $4,137 +36.9% | $287,800 +11.1% |
| 2009 | $3,022 | $258,986 +0.1% |
| 2008 | $3,022 -2% | $258,727 +3% |
| 2007 | $3,083 | $251,191 +2.5% |
| 2006 | -- | $245,064 +3% |
| 2005 | -- | $237,926 +3% |
| 2004 | $3,230 -1.1% | $230,996 +1.9% |
| 2003 | $3,265 +1.8% | $226,689 +2.4% |
| 2002 | $3,208 +7.3% | $221,376 +1.6% |
| 2001 | $2,990 +2.2% | $217,890 +3% |
| 2000 | $2,927 | $211,544 |
Find assessor info on the county website
Neighborhood: 34275
Nearby homes
- $751,2003 bd3 ba2.7k sqft1040 Delacroix Cir, Nokomis, FL 34275Off Market

- $875,4005 bd3 ba3.2k sqft1060 Delacroix Cir, Nokomis, FL 34275Off Market
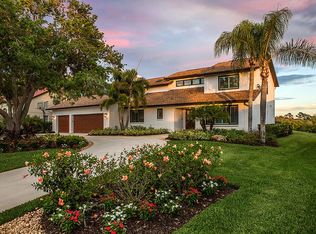
- $881,6004 bd4 ba3.2k sqft1030 Delacroix Cir, Nokomis, FL 34275Off Market
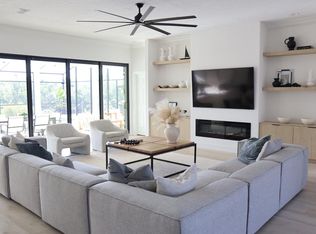
- $859,0003 bd3 ba3.4k sqft1070 Delacroix Cir, Nokomis, FL 34275Off Market
- $710,3004 bd3 ba3.1k sqft1039 Delacroix Cir, Nokomis, FL 34275Off Market
- $656,3003 bd2 ba2.4k sqft1029 Delacroix Cir, Nokomis, FL 34275Off Market
- $542,1003 bd2 ba2.6k sqft1049 Delacroix Cir, Nokomis, FL 34275Off Market
- $540,2003 bd2 ba1.9k sqft1019 Delacroix Cir, Nokomis, FL 34275Off Market
Nearby schools
GreatSchools rating
- 8/10Laurel Nokomis SchoolGrades: PK-8Distance: 0.6 mi
- 7/10Venice Senior High SchoolGrades: 9-12Distance: 3.3 mi
Schools provided by the listing agent
- Elementary: Laurel Nokomis Elementary
- High: Venice Senior High
Source: Stellar MLS. This data may not be complete. We recommend contacting the local school district to confirm school assignments for this home.
Get a cash offer in 3 minutes
Find out how much your home could sell for in as little as 3 minutes with a no-obligation cash offer.
Estimated market value
$698,400
Get a cash offer in 3 minutes
Find out how much your home could sell for in as little as 3 minutes with a no-obligation cash offer.
Estimated market value
$698,400
- Florida
- Sarasota County
- Nokomis
- 34275
- 1050 DELACROIX CIRCLE
Nearby cities
Nearby zip codes
Other Nokomis Topics
