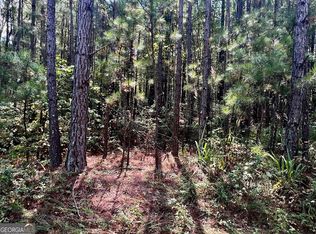
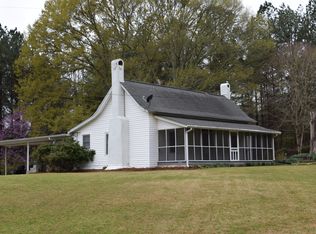
Charming Ranch Estate on 47+-Acres. Discover this spacious and serene 4-bedroom, 2-bath ranch-style home nestled on a stunning 47-acre property. Perfectly blending comfort and country living, this home offers everything you need for both relaxation and recreation. Then open-concept living spaces flow seamlessly into the large kitchen, dining area and large den with a stone fireplace, creating a warm, welcoming atmosphere for family gatherings or entertaining guests. Enjoy your morning coffee in the inviting sunroom or step outside to your screen porch and oversized patio with in-ground swimming pool, perfect for summer barbecues or peaceful evenings under the stars. For car enthusiasts or those needing ample storage, the property boasts a spacious 4-car garage with heat and air. Additionally, the barn adds versatility, whether you're interested in farming, equestrian use or additional storage. With its expansive acreage and pond, this property offers endless possibilities- from gardening to hobby farming to creating your own private retreat. All of this is set in a prime location minutes to Dallas and Hiram, offering the perfect blend of rural tranquillity and city convenience.
Pending
Price cut: $75K (8/19)
$875,000
1050 Denton Rd, Douglasville, GA 30134
4beds
4,119sqft
Single Family Residence
Built in 1974
47.74 Acres Lot
$833,100 Zestimate®
$212/sqft
$-- HOA
What's special
- 388 days
- 703
- 56
Zillow last checked:
Listing updated:
Listed by:
Real Estate with Connie & Donna 770-560-3344,
Century 21 Novus Realty,
Donna Harrison-Kribbs 770-560-3344,
Century 21 Novus Realty
Source: GAMLS,MLS#: 10598669
Facts & features
Interior
Bedrooms & bathrooms
- Bedrooms: 4
- Bathrooms: 2
- Full bathrooms: 2
- Main level bathrooms: 2
- Main level bedrooms: 4
Rooms
- Room types: Den, Laundry, Sun Room
Dining room
- Features: Seats 12+
Kitchen
- Features: Breakfast Bar, Kitchen Island, Pantry, Solid Surface Counters
Heating
- Central, Dual, Propane
Cooling
- Central Air, Electric
Appliances
- Included: Cooktop, Dishwasher, Ice Maker, Oven, Stainless Steel Appliance(s), Trash Compactor
- Laundry: In Hall
Features
- Bookcases, Double Vanity, Master On Main Level, Separate Shower, Soaking Tub, Split Bedroom Plan, Tile Bath, Walk-In Closet(s), Wet Bar
- Flooring: Hardwood, Tile
- Windows: Double Pane Windows
- Basement: None
- Number of fireplaces: 2
- Fireplace features: Factory Built, Master Bedroom
Interior area
- Total structure area: 4,119
- Total interior livable area: 4,119 sqft
- Finished area above ground: 4,119
- Finished area below ground: 0
Property
Parking
- Total spaces: 4
- Parking features: Detached, Garage, Garage Door Opener
- Has garage: Yes
Features
- Levels: One
- Stories: 1
- Patio & porch: Patio, Porch, Screened
- Has private pool: Yes
- Pool features: In Ground, Salt Water
- Fencing: Other
Lot
- Size: 47.74 Acres
- Features: Open Lot, Pasture, Private
- Residential vegetation: Grassed, Partially Wooded
Details
- Additional structures: Barn(s), Garage(s), Second Residence
- Parcel number: 38589
Construction
Type & style
- Home type: SingleFamily
- Architectural style: European
- Property subtype: Single Family Residence
Materials
- Stucco
- Foundation: Slab
- Roof: Composition
Condition
- Resale
- New construction: No
- Year built: 1974
Utilities & green energy
- Sewer: Septic Tank
- Water: Well
- Utilities for property: High Speed Internet, Propane, Water Available
Community & HOA
Community
- Features: None
- Subdivision: none
HOA
- Has HOA: No
- Services included: None
Location
- Region: Douglasville
Financial & listing details
- Price per square foot: $212/sqft
- Tax assessed value: $451,900
- Annual tax amount: $4,659
- Date on market: 9/5/2025
- Cumulative days on market: 338 days
- Listing agreement: Exclusive Right To Sell
- Listing terms: 1031 Exchange,Cash,Conventional
Estimated market value
$833,100
$791,000 - $875,000
$2,521/mo
Price history
| Date | Event | Price |
|---|---|---|
| 9/18/2026 | Pending sale | $875,000$212/sqft |
Source:  West Metro BOR #148194 Report a problem West Metro BOR #148194 Report a problem | ||
| 8/19/2026 | Price change | $875,000-7.9%$212/sqft |
Source:  GAMLS #10598669 Report a problem GAMLS #10598669 Report a problem | ||
| 6/30/2026 | Pending sale | $950,000$231/sqft |
Source: GAMLS #10598669 Report a problem | ||
| 5/4/2026 | Price change | $950,000-13.6%$231/sqft |
Source: West Metro BOR #148194 Report a problem | ||
| 12/22/2025 | Price change | $1,100,000+15.9%$267/sqft |
Source: GAMLS #10598669 Report a problem | ||
| 10/30/2025 | Price change | $949,000-5.1%$230/sqft |
Source: GAMLS #10598669 Report a problem | ||
| 9/5/2025 | Listed for sale | $999,900-32.2%$243/sqft |
Source: GAMLS #10598669 Report a problem | ||
| 9/4/2025 | Listing removed | $1,475,000$358/sqft |
Source:  FMLS GA #7585231 Report a problem FMLS GA #7585231 Report a problem | ||
| 7/1/2025 | Price change | $1,475,000-6.3%$358/sqft |
Source: GAMLS #10528978 Report a problem | ||
| 5/23/2025 | Listed for sale | $1,575,000+472.7%$382/sqft |
Source: GAMLS #10528978 Report a problem | ||
| 11/20/2013 | Sold | $275,000-45%$67/sqft |
Source: Public Record Report a problem | ||
| 6/29/2006 | Sold | $500,000$121/sqft |
Source: Public Record Report a problem | ||
Public tax history
| Year | Property taxes | Tax assessment |
|---|---|---|
| 2025 | $4,416 -5.2% | $180,760 -3.2% |
| 2024 | $4,659 +1.5% | $186,712 +4.5% |
| 2023 | $4,593 -1.6% | $178,688 +9.9% |
| 2022 | $4,669 +23.6% | $162,540 +25.9% |
| 2021 | $3,778 +4.4% | $129,060 +5.8% |
| 2020 | $3,619 +7.8% | $121,984 +9.1% |
| 2018 | $3,359 +6.1% | $111,804 +6.8% |
| 2017 | $3,165 +20.4% | $104,684 +20.4% |
| 2016 | $2,628 | $86,924 +7.1% |
| 2015 | $2,628 | $81,164 +8.4% |
| 2014 | -- | $74,884 +7.3% |
| 2013 | $2,364 | $69,760 |
| 2012 | -- | -- |
| 2011 | -- | -- |
| 2010 | -- | -- |
| 2009 | -- | $95,000 -68% |
| 2007 | -- | $296,612 +119.3% |
| 2006 | -- | $135,244 +46.4% |
| 2005 | -- | $92,360 +42.9% |
| 2002 | -- | $64,624 +32.9% |
| 2001 | -- | $48,612 |
Find assessor info on the county website
Monthly payment
Est. payment
Payment breakdown
Explore the cost of this home by adjusting the details. Changes won't be saved.Climate risks
Neighborhood: 30134
Nearby schools
Schools provided by the listing agent
- Elementary: Dugan
- Middle: Austin
- High: South Paulding
Source: GAMLS. This data may not be complete. We recommend contacting the local school district to confirm school assignments for this home.
Similar homes
- $865,0004 bd4 ba4.3k sqft3760 Oak Hill Rd, Douglasville, GA 30135Active

 MLS ID #10812685, Jessi Moore, Platinum Real Estate Solutions. GAMLS
 - $949,9995 bd3 ba4.6k sqft6534 Cartersville Hwy, Dallas, GA 30132For Sale

 MLS ID #7839795, THOMAS BEGORA, Key Real Estate Solutions, Inc.. FMLS GA
 - $949,9004 bd5 ba5k sqft2620 E Piney Point Dr, Douglasville, GA 30135Active
 MLS ID #10627575, Amanda Dollar, GA Classic Realty. GAMLS
 - $749,9005 bd4 ba3.3k sqft400 Herrell Rd, Villa Rica, GA 30180Active
 MLS ID #10798003, RETTRO GROUP, Century 21 Novus Realty. GAMLS
 - $759,9004 bd3 ba3.3k sqft159 Windcliff Pl, Dallas, GA 30132ActiveMLS ID #10839429, Eeman Heisler, Keller Williams Realty. GAMLS
- $799,9006 bd6 ba6k sqft4299 Windham Ct, Douglasville, GA 30135ActiveMLS ID #10818485, Robert Holtson, Chapman Hall Realtors. GAMLS
- $835,0004 bd5 ba5.1k sqft4653 Stepping Stone Ln NW, Kennesaw, GA 30152Active Under ContractMLS ID #10846996, Jan West, LPT Realty. GAMLS
- $875,0005 bd4 ba5.9k sqft2800 Harmony Grove Church Rd, Dallas, GA 30132ActiveMLS ID #10781925, Nicole M France, RE/MAX Center. GAMLS
- $750,0005 bd5 ba4.4k sqft7503 Elderberry Dr, Douglasville, GA 30135ActiveMLS ID #10798967, Rosemarie Norton, Southern Homes & Land Realty. GAMLS
- $889,0004 bd4 ba3.1k sqft5940 Old Stilesboro Rd NW, Acworth, GA 30101ActiveMLS ID #10638269, Janice Overbeck, Keller Williams Realty Atlanta North. GAMLS
- $828,0007 bd6 ba5.9k sqft5662 Tuxedo Dr, Douglasville, GA 30135ActiveMLS ID #10730293, Asia Thomas, BHHS Georgia Properties. GAMLS
- $1,200,0005 bd5 ba3.8k sqft1001 Herrell Rd, Villa Rica, GA 30180ActiveMLS ID #10814006, RETTRO GROUP, Century 21 Novus Realty. GAMLS
- $950,0004 bd3 ba3.5k sqft5156 Due West Rd, Powder Springs, GA 30127ActiveMLS ID #10810484, Kimberly B Jones, REMAX Around Atlanta. GAMLS
- $589,9005 bd5 ba3.7k sqft5601 Fox Glove Ct, Douglasville, GA 30135ActiveMLS ID #10820802, Tia Solomon, eXp Realty. GAMLS
- $929,9006 bd4 ba3.9k sqft1578 Friendship Church Rd, Powder Springs, GA 30127ActiveMLS ID #10835165, Debra L Coffey, Georgia Real Estate Leaders. GAMLS
- $945,0005 bd5 ba4.9k sqft1485 White Rose Ct NW, Kennesaw, GA 30152ActiveMLS ID #10847985, Jeanette Glenn, LOCAL Realty. GAMLS
- $769,4994 bd5 ba5.2k sqft49 Old Mountain Rd NW, Powder Springs, GA 30127ActiveMLS ID #10833830, Wendy R Bunch, RE/MAX Pure. GAMLS
- $924,9996 bd5 ba5k sqft5363 Thornapple Ln NW, Acworth, GA 30101ActiveMLS ID #10805429, Wendy R Bunch, RE/MAX Pure. GAMLS
- $897,2774 bd4 ba3.8k sqft774 Barrett Village Ln NW, Marietta, GA 30064ActiveMLS ID #10723888, Debbie Forrester, REMAX Around Atlanta. GAMLS
- $850,0005 bd5 ba5.6k sqft5283 Whitehaven Park Ln SE, Smyrna, GA 30126ActiveMLS ID #10824091, Mary Chacko, Keller Williams Realty North Atlanta. GAMLS
