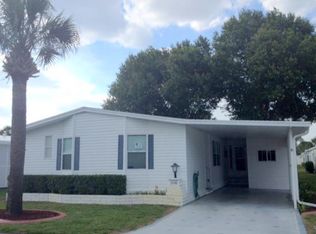
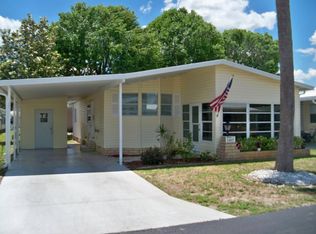
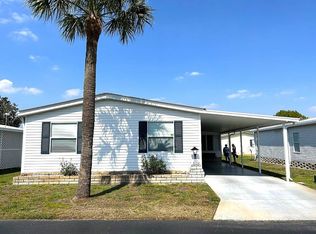
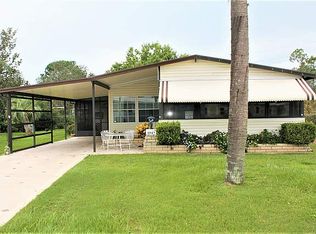
Turn Key 2 BR 2 BA 1994 1056 SQ FT Home With 11 X 12 Screen Room and an Open Floor Plan, Features Include Laminate Flooring, Inside Laundry Room, 11 X 11 Kitchen with pantry and Breakfast Bar, 12 X 13 Living Room, 8 X 13 Dining Room, 11 X 12 Guest Bedroom, Larger Master Suite, 12 X 25 Carport, New Roof, Newer AC and Extended Double Room Shed, One is 10 X 16 With Other 6.5 X 11 And Double Door Entry In Back. Home is a Must See.
This property is not currently displayed as for sale or rent on Zillow. This may be different from what's on other websites or public sources.