Skip main navigation
Sold for $382,500
  • $382,500

    1050 Dishman Loop, Oviedo, FL 32765

    3beds
    1,474sqft
    Single Family Residence
    Built in 1987
    10,856 Square Feet Lot
    $382,400 Zestimate®
    $259/sqft
    $2,329 Estimated rent

    Home value

    $382,400

    $352,000 - $417,000

    $2,329/mo

    Zestimate® history
    Loading
    Loading...

    Owner options

    List your home for rent

    $2,329/mo

    Rent Zestimate®

    Find your next renter with Zillow Rental Manager. Plus, with online applications, you can quickly screen prospective tenants – for free.

    Learn more

    $2,329/mo

    Rent Zestimate®

    Refinance and save

    $2,529/mo

    Est. payment

    Refinancing to a lower rate could help reduce your monthly payments and save thousands over the life of the loan.

    See today's rates

    $2,529/mo

    Est. payment

    Explore your selling options

    Work with a Zillow partner agent

    Leverage their expertise and Zillow's premium Showcase listings to get your home seen by more buyers.

    Get started

    List with your own agent

    Get your home in front of millions of buyers by listing it on Zillow.

    Learn how to do it

    Sell it yourself

    Take full control of how buyers see your home on Zillow by listing For Sale by Owner (FSBO).

    List your home

    What's special

    Truly expansive family roomMassive open-concept corePerfect shaded retreatDedicated dining areaOversized fully fenced backyardDeep shaded front yard
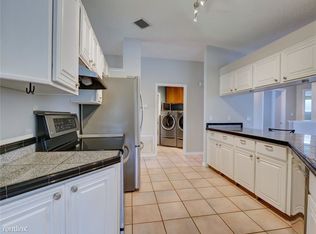
    Some homes are defined by their sense of space and the lifestyle they enable—1050 Dishman Loop is precisely one of those properties. Tucked away on a generous 1/4 acre lot in a quiet, established pocket of Oviedo, this 3-bedroom, 2-bathroom residence offers a sprawling footprint and a layout designed for real-life functionality. From the classic curb appeal of the grey stucco exterior and the deep, shaded front yard to the updated roof installed in 2020, providing peace of mind. Step inside, and the home rises to meet that first impression with a massive open-concept core. The kitchen is equipped with stainless steel appliances and is positioned perfectly to anchor the social spaces, acting as the hub for both everyday life and hosting large gatherings. The home is unique, featuring a formal living room, a dedicated dining area, and a truly expansive Family Room. The split floor plan ensures a high degree of privacy, with a secondary bedroom tucked away in its own wing with a full ensuite bath, while two additional bedrooms share a second full bathroom on the opposite side of the home. The transition to outdoor living is a standout feature of this property. Sliding glass doors lead you to a massive, fully screened-in back porch that serves as a perfect shaded retreat. This substantial bonus space overlooks the oversized, fully fenced backyard shaded by a lush canopy of mature trees. Residents here also benefit from a low HOA fee, ensuring the community remains well-maintained without high monthly costs. The surrounding area of Oviedo is the final mic drop. Consistently ranked as one of the best places to live in Florida, Oviedo offers an incredible quality of life with its top-rated Seminole County schools, vibrant community events, and a perfect balance of suburban quiet and modern convenience. You are just minutes away from the shopping and dining of the Oviedo on the Park district, as well as the University of Central Florida (UCF). With easy access to the 417 and 408 expressways, commuting to Downtown Orlando or the executive airport is effortless.

    Zillow last checked:

    Listing updated:

    Listing Provided by:

    Wayne Mottley 407-741-3804,

    ELEGANT REALTY LLC 407-985-2840

    Bought with:

    Gretchen Carlson, 3308204

    REAL ESTATE HOUSE FL INC

    Source: Stellar MLS,MLS#: O6394133MLS LogoOriginating MLS: Orlando Regional

    Facts & features

    Interior

    Bedrooms & bathrooms
    • Bedrooms: 3
    • Bathrooms: 2
    • Full bathrooms: 2
    Primary bedroom
    • Features: Ceiling Fan(s), En Suite Bathroom, Walk-In Closet(s)
    • Level: First
    • Area: 167.91 Square Feet
    • Dimensions: 11.9x14.11
    Bedroom 2
    • Features: Ceiling Fan(s), Built-in Closet
    • Level: First
    • Area: 106.16 Square Feet
    • Dimensions: 10.11x10.5
    Bedroom 3
    • Features: Ceiling Fan(s), Built-in Closet
    • Level: First
    • Area: 105.04 Square Feet
    • Dimensions: 10.1x10.4
    Primary bathroom
    • Features: Shower No Tub, Single Vanity, Stone Counters
    • Level: First
    • Area: 45.03 Square Feet
    • Dimensions: 5.7x7.9
    Bathroom 2
    • Features: Single Vanity, Stone Counters, Tub With Shower
    • Level: First
    • Area: 37.74 Square Feet
    • Dimensions: 7.4x5.1
    Balcony porch lanai
    • Level: First
    • Area: 290 Square Feet
    • Dimensions: 10x29
    Family room
    • Features: Ceiling Fan(s)
    • Level: First
    • Area: 436.59 Square Feet
    • Dimensions: 18.9x23.1
    Kitchen
    • Features: Stone Counters
    • Level: First
    • Area: 86.67 Square Feet
    • Dimensions: 10.7x8.1
    Living room
    • Features: Ceiling Fan(s)
    • Level: First
    • Area: 196.85 Square Feet
    • Dimensions: 12.7x15.5
    Heating
    • Central, Electric, Exhaust Fan
    Cooling
    • Central Air
    Appliances
    • Included: Dishwasher, Electric Water Heater, Microwave, Range, Refrigerator
    • Laundry: Inside, Laundry Room
    Features
    • Ceiling Fan(s), Living Room/Dining Room Combo, Split Bedroom, Stone Counters, Thermostat, Vaulted Ceiling(s), Walk-In Closet(s)
    • Flooring: Laminate, Luxury Vinyl, Tile
    • Doors: Sliding Doors
    • Windows: Blinds
    • Has fireplace: No
    Interior area
    • Total structure area: 2,254
    • Total interior livable area: 1,474 sqft

    Property

    Parking
    • Total spaces: 2
    • Parking features: Driveway, Garage Door Opener
    • Attached garage spaces: 2
    • Has uncovered spaces: Yes
    • Details: Garage Dimensions: 22X21
    Features
    • Levels: One
    • Stories: 1
    • Patio & porch: Rear Porch, Screened
    • Exterior features: Lighting, Private Mailbox, Rain Gutters, Sidewalk
    • Fencing: Wood
    Lot
    • Size: 10,856 sqft
    • Dimensions: 129 x 109 x 114 x 69
    • Features: Irregular Lot, Landscaped, Sidewalk
    • Residential vegetation: Trees/Landscaped
    Details
    • Parcel number: 26213150200000440
    • Zoning: PUD
    • Special conditions: None

    Construction

    Type & style
    • Home type: SingleFamily
    • Property subtype: Single Family Residence
    Materials
    • Block, Stucco, Wood Siding
    • Foundation: Slab
    • Roof: Shingle
    Condition
    • New construction: No
    • Year built: 1987

    Utilities & green energy

    • Sewer: Public Sewer
    • Water: Public
    • Utilities for property: BB/HS Internet Available, Cable Available, Electricity Connected, Phone Available, Sewer Connected, Water Connected

    Community & neighborhood

    Security
    • Security features: Smoke Detector(s)
    Community
    • Community features: Deed Restrictions, Playground, Sidewalks, Tennis Court(s)
    Location
    • Region: Oviedo
    • Subdivision: ALAFAYA WOODS PH 08

    HOA & financial

    HOA
    • Has HOA: Yes
    • HOA fee: $18 monthly
    • Amenities included: Fence Restrictions, Vehicle Restrictions
    • Services included: Maintenance Grounds
    • Association name: Jamie Bowling
    • Association phone: 407-788-6700
    Other fees
    • Pet fee: $0 monthly
    Other financial information
    • Total actual rent: 0

    Other

    Other facts
    • Listing terms: Cash,Conventional,FHA,VA Loan
    • Ownership: Fee Simple
    • Road surface type: Paved, Asphalt

    Price history

    DateEventPrice
    5/21/2026Sold$382,500-3.2%$259/sqft
    Source: Stellar MLS #O6394133 Report a problem
    5/4/2026Pending sale$395,000$268/sqft
    Source: Stellar MLS #O6394133 Report a problem
    3/31/2026Listed for sale$395,000+86.3%$268/sqft
    Source: Stellar MLS #O6394133 Report a problem
    12/30/2022Listing removed--
    Source: Zillow Rentals Report a problem
    12/22/2022Listed for rent$2,045$1/sqft
    Source: Zillow Rentals Report a problem
    12/1/2022Listing removed--
    Source: Zillow Rental Network Premium Report a problem
    10/28/2022Price change$2,045-4.7%$1/sqft
    Source: Zillow Rental Network Premium Report a problem
    10/14/2022Price change$2,145-4.5%$1/sqft
    Source: Zillow Rental Network Premium Report a problem
    9/30/2022Price change$2,245-4.3%$2/sqft
    Source: Zillow Rental Network Premium Report a problem
    9/28/2022Price change$2,345-4.1%$2/sqft
    Source: Zillow Rental Network Premium Report a problem
    9/9/2022Listed for rent$2,445+32.5%$2/sqft
    Source: Zillow Rental Network Premium Report a problem
    7/2/2020Listing removed$1,845$1/sqft
    Source: Main Street Renewal Report a problem
    6/13/2020Price change$1,845-1.1%$1/sqft
    Source: Main Street Renewal Report a problem
    4/25/2020Price change$1,865-1.8%$1/sqft
    Source: Main Street Renewal Report a problem
    4/1/2020Listed for rent$1,900$1/sqft
    Source: Main Street Renewal Report a problem
    1/14/2020Sold$212,000-7.6%$144/sqft
    Source: Public Record Report a problem
    12/13/2019Pending sale$229,500$156/sqft
    Source: ABSOLUTE REALTY GROUP, LLC #O5808605 Report a problem
    11/27/2019Price change$229,500-1.1%$156/sqft
    Source: ABSOLUTE REALTY GROUP, LLC #O5808605 Report a problem
    10/30/2019Pending sale$232,100$157/sqft
    Source: ABSOLUTE REALTY GROUP, LLC #O5808605 Report a problem
    10/25/2019Price change$232,100-2.1%$157/sqft
    Source: ABSOLUTE REALTY GROUP, LLC #O5808605 Report a problem
    10/21/2019Price change$237,000-1.2%$161/sqft
    Source: ABSOLUTE REALTY GROUP, LLC #O5808605 Report a problem
    10/12/2019Pending sale$239,900$163/sqft
    Source: ABSOLUTE REALTY GROUP, LLC #O5808605 Report a problem
    10/2/2019Price change$239,900-5.9%$163/sqft
    Source: ABSOLUTE REALTY GROUP, LLC #O5808605 Report a problem
    9/12/2019Price change$254,900-0.8%$173/sqft
    Source: ABSOLUTE REALTY GROUP, LLC #O5808605 Report a problem
    8/28/2019Listed for sale$257,000+195.4%$174/sqft
    Source: ABSOLUTE REALTY GROUP, LLC #O5808605 Report a problem
    6/17/1997Sold$87,000$59/sqft
    Source: Public Record Report a problem

    Public tax history

    YearProperty taxesTax assessment
    2025$5,618 +11.1%$328,095 +10%
    2024$5,058 +10.3%$298,268 +10%
    2023$4,585 +11.9%$271,153 +10%
    2022$4,099 +10.5%$246,503 +10%
    2021$3,709 +38.1%$224,094 +11.6%
    2020$2,686 +1.4%$200,712 +2.3%
    2019$2,648 $196,199 +1.9%
    2018$2,648 +1.1%$192,541 +9.1%
    2017$2,620 -12.7%$176,557 +7%
    2016$3,001 +150%$164,930 +38.7%
    2015$1,200 $118,894 +0.8%
    2014$1,200 -17.1%$117,950 +1.5%
    2013$1,447 +5.9%$116,207 +1%
    2012$1,367 -1%$115,075 +0%
    2011$1,381 -42%$115,027 -11%
    2010$2,379 -10.9%$129,209 -11.4%
    2009$2,672 -12.5%$145,846 -15.4%
    2008$3,054 -13.8%$172,421 -16.3%
    2007$3,542 -7.7%$205,896 +1.7%
    2006$3,836 +46.1%$202,427 +48.7%
    2005$2,625 +9.5%$136,128 +12.7%
    2004$2,397 +4.2%$120,815 +6.1%
    2003$2,301 +17.1%$113,876 +16%
    2002$1,964 +17.4%$98,199 +18.9%
    2000$1,673 $82,587

    Find assessor info on the county website

    Neighborhood: 32765

    Nearby schools

    GreatSchools rating
    Schools provided by the listing agent
    • Elementary: Stenstrom Elementary
    • Middle: Chiles Middle
    • High: Oviedo High

    Source: Stellar MLS. This data may not be complete. We recommend contacting the local school district to confirm school assignments for this home.

    Get a cash offer in 3 minutes
    Find out how much your home could sell for in as little as 3 minutes with a no-obligation cash offer.
    Estimated market value
    $382,400
    Get a cash offer in 3 minutes
    Find out how much your home could sell for in as little as 3 minutes with a no-obligation cash offer.
    Estimated market value
    $382,400