Skip main navigation
Sold for $589,900
  • $589,900

    1050 Dunsmore Dr, Chelsea, AL 35043

    4beds
    3,004sqft
    Single Family Residence
    Built in 2005
    0.56 Acres Lot
    $590,000 Zestimate®
    $196/sqft
    $3,202 Estimated rent

    Home value

    $590,000

    $561,000 - $620,000

    $3,202/mo

    Zestimate® history
    Loading
    Loading...

    Owner options

    List your home for rent

    $3,202/mo

    Rent Zestimate®

    Find your next renter with Zillow Rental Manager. Plus, with online applications, you can quickly screen prospective tenants – for free.

    Learn more

    $3,202/mo

    Rent Zestimate®

    Refinance and save

    $3,935/mo

    Est. payment

    Refinancing to a lower rate could help reduce your monthly payments and save thousands over the life of the loan.

    See today's rates

    $3,935/mo

    Est. payment

    Explore your selling options

    Work with a Zillow partner agent

    Leverage their expertise and Zillow's premium Showcase listings to get your home seen by more buyers.

    Get started

    List with your own agent

    Get your home in front of millions of buyers by listing it on Zillow.

    Learn how to do it

    Sell it yourself

    Take full control of how buyers see your home on Zillow by listing For Sale by Owner (FSBO).

    List your home

    What's special


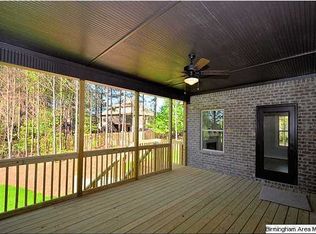
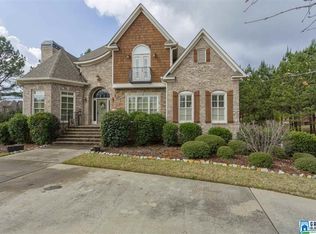
    SUMMER READY! Enjoy your own private oasis w/a sparkling POOL, relaxing screened porch & the grand feature--the SUN ROOM, designed for year-round enjoyment! This beautiful home offers elegance & comfort & perfectly positioned on a private corner lot w/a circular drive, this property features mature, manicured landscaping any garden enthusiast would love & BRAND NEW roof! Step inside to find mostly 1-level living w/3 BDs 2.5 BAs on the main floor, + a spacious upper-level BD w/a full BA—ideal for guests, a teen suite or an office. The front living room welcomes you w/a stunning oversized picture window that fills the space w/natural light, along w/a cozy FP that flow seamlessly into a formal dining room. The kitchen is easy access to the oversized breakfast area overlooking a casual family den, featuring a 2nd FP for all of your gatherings. The large primary suite features, tray ceilings, double vanities, jetted tub, & separate shower. A 2 car garage completes this lovely Chelsea Home!

    Zillow last checked:

    Listing updated:

    Listed by:

    Cathy O'Berry VM:205-965-3147,

    ARC Realty - Hoover

    Bought with:

    Johnny Montgomery

    ARC Realty 280

    Source: GALMLS,MLS#: 21450826MLS Logo

    Facts & features

    Interior

    Bedrooms & bathrooms
    • Bedrooms: 4
    • Bathrooms: 4
    • Full bathrooms: 3
    • 1/2 bathrooms: 1
    Primary bedroom
    • Level: First
    Bedroom 1
    • Level: First
    Bedroom 2
    • Level: First
    Bedroom 3
    • Level: Second
    Primary bathroom
    • Level: First
    Bathroom 1
    • Level: First
    Bathroom 3
    • Level: Second
    Dining room
    • Level: First
    Family room
    • Level: First
    Kitchen
    • Features: Stone Counters, Breakfast Bar, Eat-in Kitchen, Pantry
    Living room
    • Level: First
    Basement
    • Area: 0
    Heating
    • 3+ Systems (HEAT), Natural Gas
    Cooling
    • 3+ Systems (COOL), Central Air
    Appliances
    • Included: Dishwasher, Disposal, Microwave, Self Cleaning Oven, Refrigerator, Stainless Steel Appliance(s), Stove-Gas, Gas Water Heater
    • Laundry: Electric Dryer Hookup, Sink, Main Level, Laundry Room, Laundry (ROOM), Yes
    Features
    • Recessed Lighting, Sound System, High Ceilings, Cathedral/Vaulted, Crown Molding, Smooth Ceilings, Tray Ceiling(s), Separate Shower, Double Vanity, Tub/Shower Combo, Walk-In Closet(s)
    • Flooring: Carpet, Laminate, Slate, Tile
    • Attic: Walk-In,Yes
    • Number of fireplaces: 2
    • Fireplace features: Ventless, Den, Living Room, Gas
    Interior area
    • Total interior livable area: 3,004 sqft
    • Finished area above ground: 3,004
    • Finished area below ground: 0

    Property

    Parking
    • Total spaces: 2
    • Parking features: Attached, Circular Driveway, Driveway, Parking (MLVL), Garage Faces Side
    • Attached garage spaces: 2
    • Has uncovered spaces: Yes
    Features
    • Levels: One and One Half
    • Stories: 1
    • Patio & porch: Covered, Open (PATIO), Screened, Patio
    • Has private pool: Yes
    • Pool features: In Ground, Fenced, Salt Water, Private
    • Fencing: Fenced
    • Has view: Yes
    • View description: None
    • Waterfront features: No
    Lot
    • Size: 0.56 Acres
    • Features: Corner Lot, Few Trees, Subdivision
    Details
    • Additional structures: Gazebo
    • Parcel number: 089312002044.000
    • Special conditions: N/A

    Construction

    Type & style
    • Home type: SingleFamily
    • Property subtype: Single Family Residence
    Materials
    • Brick, Stone
    • Foundation: Slab
    Condition
    • Year built: 2005

    Utilities & green energy

    • Water: Public
    • Utilities for property: Sewer Connected, Underground Utilities

    Community & neighborhood

    Security
    • Security features: Security System
    Community
    • Community features: Fishing, Park, Pond, Sidewalks, Street Lights, Curbs
    Location
    • Region: Chelsea
    • Subdivision: Chelsea Park

    HOA & financial

    HOA
    • Has HOA: Yes
    • HOA fee: $1,200 annually
    • Services included: None

    Other

    Other facts
    • Price range: $589.9K - $589.9K
    • Road surface type: Paved

    Price history

    DateEventPrice
    6/26/2026Sold$589,900$196/sqft
    Source: GALMLS #21450826 Report a problem
    5/14/2026Contingent$589,900$196/sqft
    Source: GALMLS #21450826 Report a problem
    5/1/2026Listed for sale$589,900+20.4%$196/sqft
    Source: GALMLS #21450826 Report a problem
    10/18/2021Sold$489,900$163/sqft
    Source: GALMLS #1297730 Report a problem
    9/8/2021Listed for sale$489,900+36.5%$163/sqft
    Source: GALMLS #1297730 Report a problem
    9/16/2019Sold$359,000-5.5%$120/sqft
    Source: GALMLS #856778 Report a problem
    7/20/2019Price change$379,900+3%$126/sqft
    Source: List With Freedom #856778 Report a problem
    5/1/2019Listed for sale$369,000+34.2%$123/sqft
    Source: Owner Report a problem
    5/4/2012Sold$275,000-18.9%$92/sqft
    Source: Public Record Report a problem
    11/23/2011Price change$339,000-3.1%$113/sqft
    Source: RealtySouth #515082 Report a problem
    11/8/2011Price change$349,900-7.9%$116/sqft
    Source: RealtySouth #515082 Report a problem
    8/4/2011Listed for sale$379,999-1.3%$126/sqft
    Source: Owner Report a problem
    12/28/2005Sold$385,000$128/sqft
    Source: Public Record Report a problem

    Public tax history

    YearProperty taxesTax assessment
    2025$1,813 +1.2%$48,740 +1.2%
    2024$1,792 +1.5%$48,180 +1.5%
    2023$1,766 +0.7%$47,480 +16.5%
    2022$1,752 +19.1%$40,760 +18.6%
    2021$1,471 +2.8%$34,360 +2.7%
    2020$1,431 +2%$33,460 +2%
    2019$1,403 $32,820 +1.9%
    2017$1,403 +5.1%$32,200 +4.5%
    2015$1,335 +3.9%$30,820 +2.3%
    2014$1,285 $30,140
    2013$1,285 -18.9%$30,140 -18.5%
    2012$1,585 -1.6%$36,960 -1.6%
    2011$1,612 +3.4%$37,560 +3.4%
    2010$1,558 +1.9%$36,340 +1.8%
    2009$1,529 -7.7%$35,680 -7.5%
    2007$1,657 $38,580

    Find assessor info on the county website

    Neighborhood: 35043

    Nearby schools

    GreatSchools rating
    Schools provided by the listing agent
    • Elementary: Chelsea Park
    • Middle: Chelsea
    • High: Chelsea

    Source: GALMLS. This data may not be complete. We recommend contacting the local school district to confirm school assignments for this home.

    Get a cash offer in 3 minutes
    Find out how much your home could sell for in as little as 3 minutes with a no-obligation cash offer.
    Estimated market value
    $590,000
    Get a cash offer in 3 minutes
    Find out how much your home could sell for in as little as 3 minutes with a no-obligation cash offer.
    Estimated market value
    $590,000