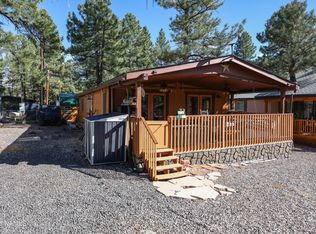
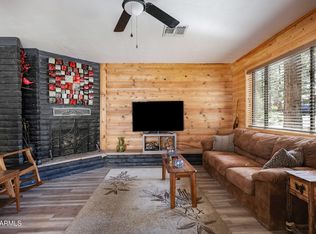
Located in the heart of Munds Park, 1050 E Caribou Drive offers a calm mountain setting for weekends, extended stays or everyday living. A large wood-burning fireplace gives the living area warmth, while the deck is a perfect place to settle in and enjoy the cooler mountain air. Interior improvements completed around two years ago include sheetrock, insulation, flooring, kitchen cabinets, countertops, interior paint, plumbing and a water heater. The kitchen features a microwave above the range, and the home includes two bathrooms plus a washer and dryer. This Munds Park property offers flexibility as a full-time residence, second home or Northern Arizona mountain retreat
For sale
Price cut: $7K (9/25)
$318,000
1050 E Caribou Road, Munds Park, AZ 86017
2beds
1,036sqft
Single Family Residence
Built in 1977
5,126 Square Feet Lot
$-- Zestimate®
$307/sqft
$-- HOA
What's special
Large wood-burning fireplaceTwo bathroomsWasher and dryer
- 22 days
- 2,556
- 151
Likely to sell faster than
Zillow last checked:
Listing updated:
Listed by:
Blake Cain 928-856-9071,
Russ Lyon Sotheby's International Realty
Source: ARMLS,MLS#: 7078526
Facts & features
Interior
Bedrooms & bathrooms
- Bedrooms: 2
- Bathrooms: 2
- Full bathrooms: 2
Heating
- Forced Air, Propane
Cooling
- Ceiling Fan(s)
Appliances
- Included: Refrigerator, Built-in Microwave, Dishwasher, Disposal, Gas Range
- Laundry: Inside
Features
- Master Downstairs, Eat-in Kitchen, Full Bth Master Bdrm
- Flooring: Vinyl
- Has basement: No
- Number of fireplaces: 1
- Fireplace features: Wood Burning
Interior area
- Total structure area: 1,036
- Total interior livable area: 1,036 sqft
Property
Parking
- Total spaces: 2
- Parking features: Open
- Uncovered spaces: 2
Features
- Stories: 1
- Spa features: None
- Fencing: Wood
Lot
- Size: 5,126 Square Feet
- Features: Gravel/Stone Front
Details
- Additional structures: Shed(s)
- Parcel number: 40068084
Construction
Type & style
- Home type: SingleFamily
- Architectural style: Cabin
- Property subtype: Single Family Residence
Materials
- Wood Siding, Wood Frame
- Foundation: Raised
- Roof: Composition
Condition
- Year built: 1977
Utilities & green energy
- Sewer: Private Sewer
- Water: Pvt Water Company
- Utilities for property: Phone Available, Propane
Community & HOA
Community
- Features: Biking/Walking Path
- Subdivision: PINEWOOD
HOA
- Has HOA: No
- Services included: No Fees
Location
- Region: Munds Park
Financial & listing details
- Price per square foot: $307/sqft
- Tax assessed value: $321,929
- Annual tax amount: $1,822
- Date on market: 9/11/2026
- Cumulative days on market: 22 days
- Listing terms: Cash,Conventional
- Ownership: Fee Simple
- Road surface type: Paved
Estimated market value
Not available
Estimated sales range
Not available
Not available
Price history
| Date | Event | Price |
|---|---|---|
| 9/25/2026 | Price change | $318,000-2.2%$307/sqft |
Source:  ARMLS #7078526 Report a problem ARMLS #7078526 Report a problem | ||
| 9/9/2026 | Listed for sale | $325,000+432.8%$314/sqft |
Source:  NAZMLS #205936 Report a problem NAZMLS #205936 Report a problem | ||
| 7/19/2002 | Sold | $61,000+9.9%$59/sqft |
Source: Public Record Report a problem | ||
| 11/9/2000 | Sold | $55,500+23.3%$54/sqft |
Source: Public Record Report a problem | ||
| 8/1/1997 | Sold | $45,000$43/sqft |
Source: Public Record Report a problem | ||
Public tax history
| Year | Property taxes | Tax assessment |
|---|---|---|
| 2026 | $1,822 +3.4% | $32,193 +2.3% |
| 2025 | $1,761 +6.8% | $31,464 -4.2% |
| 2024 | $1,648 +12.2% | $32,841 +28.5% |
| 2023 | $1,470 +2.3% | $25,555 +34.4% |
| 2022 | $1,437 +3.6% | $19,021 +7.9% |
| 2021 | $1,388 +3.2% | $17,623 +12.6% |
| 2020 | $1,345 +3.6% | $15,650 +4.7% |
| 2019 | $1,298 | $14,954 +20.3% |
| 2018 | $1,298 +5.8% | $12,430 +2.1% |
| 2017 | $1,227 +6.2% | $12,177 +1.1% |
| 2016 | $1,156 | $12,047 +7.6% |
| 2015 | $1,156 +7.6% | $11,196 +16.5% |
| 2014 | $1,074 | $9,614 |
| 2013 | -- | -- |
| 2012 | -- | -- |
| 2011 | -- | -- |
| 2010 | $1,074 -9% | -- |
| 2009 | $1,180 +19.8% | -- |
| 2008 | $985 | -- |
| 2007 | -- | -- |
| 2006 | $923 | -- |
| 2005 | -- | -- |
| 2004 | -- | -- |
| 2003 | -- | -- |
| 2002 | -- | -- |
| 2001 | -- | -- |
Find assessor info on the county website
Monthly payment
Est. payment
Payment breakdown
Explore the cost of this home by adjusting the details. Changes won't be saved.Climate risks
Neighborhood: 86017
Nearby schools
Schools provided by the listing agent
- Elementary: Manuel DeMiguel Elementary School
- Middle: Sinagua Middle School
- High: Flagstaff High School
- District: Flagstaff Unified District
Source: ARMLS. This data may not be complete. We recommend contacting the local school district to confirm school assignments for this home.

Similar homes
- $293,0003 bd2 ba1.1k sqft1155 E Hillside Dr, Munds Park, AZ 86017For Sale

 MLS ID #206186, Deborah Bright, Mountain Dreams Realty. NAZMLS
 - $322,0002 bd2 ba960 sqft1129 E Coyote Rd, Munds Park, AZ 86017For Sale
 MLS ID #205926, Deborah Bright, Mountain Dreams Realty. NAZMLS
 - $358,0003 bd2 ba1k sqft17115 BIG SKY Drive, Munds Park, AZ 86017For Sale
 MLS ID #7060383, Virginia Lanphere, HomeSmart. ARMLS
 - $440,0003 bd2 ba1.1k sqft840 E CARIBOU Road, Munds Park, AZ 86017For Sale
 MLS ID #7029968, Virginia Lanphere, HomeSmart. ARMLS
 - $325,0003 bd2 ba1.4k sqft45 E Fairlane Rd, Munds Park, AZ 86017For SaleMLS ID #203177, Kevin V Schroeder, Skysbright Realty. NAZMLS
- $380,0002 bd2 ba1k sqft1095 E Hillside Dr, Munds Park, AZ 86017For SaleMLS ID #205507, Adrian Luna, Lunas Casa Realty. NAZMLS
- $450,0002 bd1 ba1.5k sqft17840 S Highland Pl, Munds Park, AZ 86017For SaleMLS ID #206132, Deborah Bright, Mountain Dreams Realty. NAZMLS
- $424,0002 bd2 ba1.5k sqft17890 S Walapai Rd #29, Munds Park, AZ 86017For SaleMLS ID #205942, Deborah Bright, Mountain Dreams Realty. NAZMLS
- $460,0003 bd2 ba1.4k sqft350 E Oak Dr, Munds Park, AZ 86017For SaleMLS ID #205829, Deborah Bright, Mountain Dreams Realty. NAZMLS
- $429,9003 bd2 ba1.4k sqft17310 Big Sky Dr, Munds Park, AZ 86017For SaleMLS ID #205063, Deborah Bright, Mountain Dreams Realty. NAZMLS
- $374,9001 bd2 ba848 sqft220 Lake View Dr, Mormon Lake, AZ 86038For SaleMLS ID #206197, Lucas Cowan, Real Broker AZ. NAZMLS
- $425,0002 bd2 ba1.1k sqft2781 N Walnut Hills Dr Unit 50, Flagstaff, AZ 86004For SaleMLS ID #206203, Valerie Core, Russ Lyon Sothebys Intl Realty. NAZMLS
- $319,0002 bd2 ba851 sqft1200 S Riordan Ranch St APT 74, Flagstaff, AZ 86001For SaleMLS ID #204984, Ian W Martin, Flagstaff Property Management. NAZMLS
- $319,5002 bd2 ba906 sqft1385 W University Ave Unit 171, Flagstaff, AZ 86001For SaleMLS ID #205741, Jennie R Addington-Bradshaw, Russ Lyon Sothebys Intl Realty. NAZMLS
- $325,0001 bd1 ba743 sqft904 W Clay Ave, Flagstaff, AZ 86001For SaleMLS ID #205898, Jerome Naleski PLLC, Best Flagstaff Homes Realty. NAZMLS
- $434,0004 bd2 ba1.5k sqft405 E Cedar Wood Dr, Munds Park, AZ 86017For SaleMLS ID #204797, Robert M Joncas, Mountain Dreams Realty. NAZMLS
