Skip main navigation
Off market
  • $651,700

    1050 E Main St, Rockton, IL 61072

    5beds
    4,215sqft
    SingleFamily
    Built in 1980
    5.76 Acres Lot
    $651,700 Zestimate®
    $155/sqft
    $5,209 Estimated rent

    Home value

    $651,700

    $600,000 - $710,000

    $5,209/mo

    Zestimate® history
    Loading
    Loading...

    Owner options

    List your home for rent

    $5,209/mo

    Rent Zestimate®

    Find your next renter with Zillow Rental Manager. Plus, with online applications, you can quickly screen prospective tenants – for free.

    Learn more

    $5,209/mo

    Rent Zestimate®

    Refinance and save

    $4,735/mo

    Est. payment

    Refinancing to a lower rate could help reduce your monthly payments and save thousands over the life of the loan.

    See today's rates

    $4,735/mo

    Est. payment

    Explore your selling options

    Work with a Zillow partner agent

    Leverage their expertise and Zillow's premium Showcase listings to get your home seen by more buyers.

    Get started

    List with your own agent

    Get your home in front of millions of buyers by listing it on Zillow.

    Learn how to do it

    Sell it yourself

    Take full control of how buyers see your home on Zillow by listing For Sale by Owner (FSBO).

    List your home

    What's special

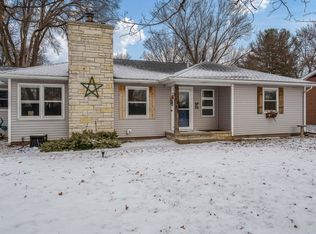
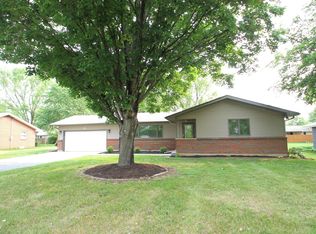
    Welcome home to this amazing custom built home with 600+ ft of river frontage. No shortage of space for your family plus 2,502 sq ft in-law apartment. The main home features 2 bedrms, 3 full baths. wood burning fireplace, hardwood floors, floor to ceiling windows facing the river with sliders to one of 3 decks. There is also a 25x8 screened porch and walkout lower level that has a kitchen and hobby room. The in-law apartment features 3 bedrms, 2 full baths, open floor plan with cherry hardwood floors. The 2 living areas each has its own furnace, central air, water softener, security system, water heater. The garage is tandem & owner had 4 vehicles in it. Bring your toys! Walking distance to downtown Rockton, city park, library and the walking path is just outside of gated driveway.

    This property is off market, which means it's not currently listed for sale or rent on Zillow. This may be different from what's available on other websites or public sources.
    Facts & features

    Interior

    Bedrooms & bathrooms
    • Bedrooms: 5
    • Bathrooms: 5
    • Full bathrooms: 5
    Heating
    • Forced air, Gas
    Cooling
    • Central
    Appliances
    • Included: Dishwasher, Dryer, Microwave, Refrigerator, Washer
    Features
    • Ceiling Fans/Remotes, CO Detectors, Countertop-Granite, Security System, Smoke Detectors, Window Treatments, Walk-In Closet, Countertop-Solid Surface, Ceiling-Vaults/Cathedral, Second Kitchen
    • Basement: Finished
    • Has fireplace: Yes
    Interior area
    • Total interior livable area: 4,215 sqft

    Property

    Parking
    • Total spaces: 4
    • Parking features: Garage - Attached
    Features
    • Exterior features: Stone, Brick
    • Has view: Yes
    • View description: Water
    • Has water view: Yes
    • Water view: Water
    Lot
    • Size: 5.76 Acres
    Details
    • Parcel number: 419153001

    Construction

    Type & style
    • Home type: SingleFamily
    Materials
    • masonry
    • Roof: Composition
    Condition
    • Year built: 1980

    Utilities & green energy

    • Electric: Circuit Breaker
    • Sewer: Septic

    Community & neighborhood

    Location
    • Region: Rockton

    Other

    Other facts
    • Type: House
    • APPL STAY/INCL: Refrigerator, Stove/Cooktop, Microwave, Sump Pump, Dishwasher, Water Softener, Washer, Dryer
    • EXTERIOR: Siding, Brick/Stone
    • GENERAL FEATURES: Main Floor Master, L.L. Finished Space, Laundry 1st Floor, Great Room, Deck, County Taxes, Security System, Skylight(s), Guest House/In Law Suite, Porch Screened, Fire-Pit/Fireplace, Laundry Basement
    • HEATING: Forced Air, Natural Gas
    • ROOF: Shingle
    • Style: Ranch
    • Basement Type: Full
    • Water Heater: Gas
    • Master Bedroom Level: Main
    • Bedroom 2 Level: Main
    • Kitchen Level: Main
    • Living Room: Yes
    • Living Room Level: Main
    • Dining Room: Yes
    • Dining Room Level: Main
    • Stove/Range Fuel: Gas
    • COOLING: Central Air
    • Fireplace: Yes
    • Water: Well
    • Sewer: Septic
    • Sale/Rent: For Sale
    • Family Room: Yes
    • Bedroom 3 Level: Walk Out
    • Family Room Level: Walk Out
    • Bedroom 4 Level: Walk Out
    • Street Designation: Street
    • Legal Description: THAT PT SW 1/4 NW 1/4 LYG BETW HWY & RIVER & E OF STATE TR BY 1508-343 PT SEC SE
    • Basement: Finished
    • Electric: Circuit Breaker
    • Garage Type/Driveway: Asphalt, Attached, Garage Remote/Opener
    • Interior Features: Ceiling Fans/Remotes, CO Detectors, Countertop-Granite, Security System, Smoke Detectors, Window Treatments, Walk-In Closet, Countertop-Solid Surface, Ceiling-Vaults/Cathedral, Second Kitchen
    • Hold Earnest Money Y/N: Yes
    • Road Frontage: City/Town
    • Property Type: Wooded, Water Front Lot

    Price history

    DateEventPrice
    10/29/2021Sold$460,000-3.2%$109/sqft
    Source: NorthWest Illinois Alliance of REALTORS® #202103408 Report a problem
    9/16/2021Pending sale$475,000$113/sqft
    Source: NorthWest Illinois Alliance of REALTORS® #202103408 Report a problem
    9/3/2021Price change$475,000-4.2%$113/sqft
    Source: NorthWest Illinois Alliance of REALTORS® #202103408 Report a problem
    6/28/2021Listed for sale$495,900-7.8%$118/sqft
    Source: NorthWest Illinois Alliance of REALTORS® #202103408 Report a problem
    6/24/2021Listing removed--
    Source: MRED as distributed by MLS GRID #10935816 Report a problem
    6/2/2021Price change$538,000-2.2%$128/sqft
    Source: MRED as distributed by MLS GRID #10935816 Report a problem
    5/10/2021Price change$550,000-3.5%$130/sqft
    Source: MRED as distributed by MLS GRID #10938525 Report a problem
    5/3/2021Price change$570,000-4.2%$135/sqft
    Source: MRED as distributed by MLS GRID #10935816 Report a problem
    4/1/2021Price change$595,000-4.8%$141/sqft
    Source: MRED as distributed by MLS GRID #10935816 Report a problem
    12/1/2020Price change$625,000-3.8%$148/sqft
    Source: MRED as distributed by MLS GRID #10935816 Report a problem
    11/16/2020Listed for sale$649,900$154/sqft
    Source: Keller Williams Realty Signature #202006449 Report a problem

    Public tax history

    YearProperty taxesTax assessment
    2024$13,778 +4.2%$188,212 +12.1%
    2023$13,224 +4.6%$167,822 +9.5%
    2022$12,645 $153,318 -17.3%
    2021-- $185,387 +3.3%
    2020$15,094 +1.7%$179,500 +3.8%
    2019$14,847 +3%$172,912 +4.9%
    2018$14,415 +2.7%$164,804 +4.3%
    2017$14,032 $157,964 +3.4%
    2016$14,032 +5.1%$152,784 +2.3%
    2015$13,356 +1%$149,290
    2014$13,229 +26.7%$149,290 -9.8%
    2009$10,443 $165,440 +54.1%
    2007-- $107,348 +13.4%
    2006-- $94,636 -5%
    2005-- $99,569 +3.2%
    2004-- $96,463 +14.7%
    2003-- $84,109 +4.1%
    2001-- $80,835 +2%
    2000-- $79,281
    1999-- $79,281

    Find assessor info on the county website

    Neighborhood: 61072

    Nearby schools

    GreatSchools rating
    Schools provided by the listing agent
    • Elementary: Rockton Grade School
    • Middle: Stephen Mack Middle
    • High: Hononegah 207
    • District: Hononegah 207

    Source: The MLS. This data may not be complete. We recommend contacting the local school district to confirm school assignments for this home.

    Get pre-qualified for a loan
    At Zillow Home Loans, we can pre-qualify you in as little as 5 minutes with no impact to your credit score.

    An equal housing lender. NMLS #10287.

    Sell for more on Zillow
    Get a Zillow Showcase℠ listing at no additional cost and you could sell for .
    $651,700
    2% more
    +$13,034
    With Zillow Showcase(estimated)
    $664,734