Affordable and functional home with plenty of room to make a 3rd bedroom! 2 living areas with 4 car attached garage and an additional 2 car detached garage. Gorgeous hardwood floors and a charming retro feel! Large bedrooms with ample closet space and unique built in features. Breakfast nook in kitchen with adjoining formal dining area. You will love the space inside and outside as it is situated on over a half acre in the middle of Corsicana Hwy and Walnut street with entrances from both roads. Ask your agent about remodel loans with low down payment!
Sold
Price Unknown
1050 E Walnut St, Hillsboro, TX 76645
2beds
1,480sqft
Single Family Residence
Built in 1954
0.63 Acres Lot
$160,800 Zestimate®
$--/sqft
$1,767 Estimated rent
Home value
$160,800
Estimated sales range
Not available
$1,767/mo
Zestimate® history
Owner options
List your home for rent
$1,767/mo
Rent Zestimate®
Find your next renter with Zillow Rental Manager. Plus, with online applications, you can quickly screen prospective tenants – for free.
$1,767/mo
Rent Zestimate®
Refinance and save
Refinancing to a lower rate could help reduce your monthly payments and save thousands over the life of the loan.
Explore your selling options
Work with a Zillow partner agent
Leverage their expertise and Zillow's premium Showcase listings to get your home seen by more buyers.
Get startedList with your own agent
Get your home in front of millions of buyers by listing it on Zillow.
Learn how to do itSell it yourself
Take full control of how buyers see your home on Zillow by listing For Sale by Owner (FSBO).
List your homeWhat's special
Charming retro feelGorgeous hardwood floorsFormal dining areaLarge bedroomsUnique built in featuresBreakfast nook in kitchenAmple closet space
Zillow last checked:
Listing updated:
Listed by:
Lacey Whitehouse 0698643 254-582-0077,
Julie Siddons REALTORS, LLC 254-582-0077,
Jeramey Whitehouse 0739508 214-603-9461,
Julie Siddons REALTORS, LLC
Bought with:
Wyatt Swiney
Texas Legacy Realty
Source: NTREIS,MLS#: 20778708
Facts & features
Interior
Bedrooms & bathrooms
- Bedrooms: 2
- Bathrooms: 2
- Full bathrooms: 2
Primary bedroom
- Level: First
Bedroom
- Level: First
Other
- Features: Built-in Features
- Level: First
Other
- Features: Built-in Features
- Level: First
Kitchen
- Level: First
Living room
- Level: First
Living room
- Level: First
Heating
- Central, Electric
Cooling
- Central Air, Ceiling Fan(s)
Appliances
- Included: Dishwasher, Electric Oven
- Laundry: Common Area, Washer Hookup, Electric Dryer Hookup
Features
- Built-in Features, Decorative/Designer Lighting Fixtures, Pantry, Paneling/Wainscoting
- Flooring: Carpet, Laminate, Wood
- Has basement: No
- Has fireplace: No
Interior area
- Total interior livable area: 1,480 sqft
Property
Parking
- Total spaces: 6
- Parking features: Drive Through, Driveway, Garage, On Site
- Attached garage spaces: 4
- Covered spaces: 6
- Has uncovered spaces: Yes
Features
- Levels: One
- Stories: 1
- Exterior features: Private Entrance, Private Yard, Storage
- Pool features: None
Lot
- Size: 0.63 Acres
- Features: Back Yard, Lawn, Many Trees
Details
- Additional structures: Outbuilding, Storage
- Parcel number: 112597
Construction
Type & style
- Home type: SingleFamily
- Architectural style: Traditional,Detached
- Property subtype: Single Family Residence
Materials
- Brick
- Foundation: Pillar/Post/Pier
- Roof: Metal
Condition
- Year built: 1954
Utilities & green energy
- Sewer: Public Sewer
- Water: Public
- Utilities for property: Electricity Connected, Natural Gas Available, Sewer Available, Separate Meters, Water Available
Community & HOA
Community
- Subdivision: Givens Add
HOA
- Has HOA: No
Location
- Region: Hillsboro
Financial & listing details
- Tax assessed value: $146,230
- Annual tax amount: $3,323
- Date on market: 12/25/2024
- Cumulative days on market: 20 days
- Listing terms: Cash,Conventional,1031 Exchange
- Electric utility on property: Yes
Price history
| Date | Event | Price |
|---|---|---|
| 5/28/2025 | Sold | -- |
Source: NTREIS #20778708 Report a problem | ||
| 1/27/2025 | Pending sale | $170,000$115/sqft |
Source: NTREIS #20778708 Report a problem | ||
| 1/14/2025 | Contingent | $170,000$115/sqft |
Source: NTREIS #20778708 Report a problem | ||
| 12/25/2024 | Listed for sale | $170,000$115/sqft |
Source: NTREIS #20778708 Report a problem | ||
Public tax history
| Year | Property taxes | Tax assessment |
|---|---|---|
| 2026 | -- | $146,230 +0.2% |
| 2025 | $782 +48.8% | $145,880 +8.4% |
| 2024 | $525 | $134,631 +10% |
| 2023 | $525 | $122,392 +10% |
| 2022 | $525 | $111,265 +10% |
| 2021 | $525 | $101,150 +6.3% |
| 2020 | $525 | $95,190 +18.4% |
| 2018 | -- | $80,420 +4.3% |
| 2017 | -- | $77,090 +6.1% |
| 2016 | -- | $72,650 +3.3% |
| 2015 | -- | $70,300 +3.5% |
| 2014 | -- | $67,920 -0.2% |
| 2013 | -- | $68,050 -22.3% |
| 2012 | -- | $87,560 |
| 2011 | -- | $87,560 +12.7% |
| 2010 | -- | $77,690 +8.1% |
| 2009 | -- | $71,860 -1.1% |
| 2008 | -- | $72,650 +9.3% |
| 2007 | -- | $66,440 |
Find assessor info on the county website
Neighborhood: 76645
Nearby homes
- $50,970-- bd1 ba742 sqft1030 E Walnut St, Hillsboro, TX 76645Off Market
- $316,1003 bd3 ba2.4k sqft1051 Corsicana Hwy, Hillsboro, TX 76645Off Market

- $--3 bd2 ba1.7k sqft1031 Corsicana Hwy, Hillsboro, TX 76645Sold
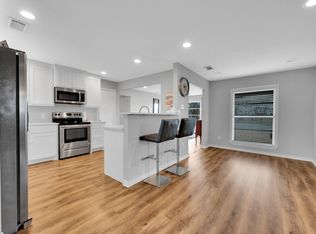
- $--2 bd2 ba1.6k sqft1028 E Walnut St, Hillsboro, TX 76645Sold

- $110,2002 bd1 ba1k sqft1045 Corsicana Hwy, Hillsboro, TX 76645Off Market
- $--4 bd3 ba2k sqft1053 Corsicana Hwy, Hillsboro, TX 76645Sold
- $20,880-- bd1 ba600 sqft1024 E Walnut St, Hillsboro, TX 76645Off Market
- $42,260-- bd1 ba854 sqft1051 E Walnut St, Hillsboro, TX 76645Off Market
Nearby schools
GreatSchools rating
- 7/10Hillsboro Intermediate SchoolGrades: 4-6Distance: 0.6 mi
- 9/10Hillsboro Junior High SchoolGrades: 7-8Distance: 1.2 mi
- 7/10Hillsboro High SchoolGrades: 9-12Distance: 2.2 mi
Schools provided by the listing agent
- Elementary: Hillsboro
- High: Hillsboro
- District: Hillsboro ISD
Source: NTREIS. This data may not be complete. We recommend contacting the local school district to confirm school assignments for this home.
Sell for more on Zillow
Get a Zillow Showcase℠ listing at no additional cost and you could sell for .
$160,800
2% more
+$3,216
With Zillow Showcase(estimated)
$164,016
Sell for more on Zillow
Get a Zillow Showcase℠ listing at no additional cost and you could sell for .
$160,800
2% more
+$3,216
With Zillow Showcase(estimated)
$164,016
- Texas
- Hill County
- Hillsboro
- 76645
- 1050 E Walnut St
