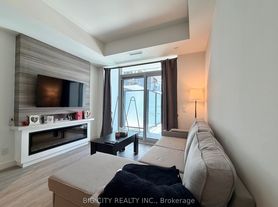
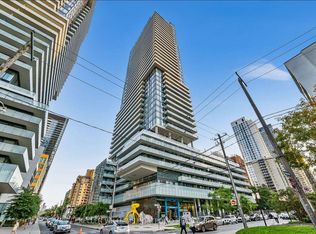
Brand new QA Condos located in the heart of the Beach featuring stunning panoramic south, east and west views overlooking the protected greenspace of Woodbine Park, Ashbridges Bay, and Lake Ontario. Enjoy both the sunrise with your morning coffee and sunset with your evening meal from your spacious south-facing private balcony with a gas line for a BBQ. 1225 sq ft of luxuriously finished open concept living space with engineered hardwood floors offering an abundance of natural light, an ideal floor plan and stunning lake views from every room. Prime large parking space amazingly located near the garage entrance and includes your own EV charging station. The gourmet chef's kitchen features full-size Miele appliances, quartz counters and backsplash, under-cabinet lighting, a built-in wine and beverage fridge, an island with a breakfast bar, and clean architectural lines. The spacious living and dining rooms provide fabulous space for entertaining, overlook the gorgeous south views and includes a walk-out to the private balcony. The desirable split-bedroom layout ensures privacy and includes a king-sized primary bedroom retreat with gorgeous south-east views, a spacious walk-in closet, and a spa-like 5-piece bathroom with a step-in shower, a deep tub, double sinks, and heated floors. The second bedroom includes a walk-in closet and a large picture window overlooking the trees and lake and is conveniently located beside the 4-piece bathroom. Ensuite laundry. Locker included. The fabulous luxurious amenities include 24-hour concierge, a large modern fitness centre, a yoga studio, steam rooms, a grand-sized party room and rooftop terrace with lots of seating, lounge chairs and BBQ's, guest suites, private workspaces and meeting rooms, fireplace lounge, and landscaped gardens. It's a short walk to the waterfront, Ashbridge's Bay, the boardwalk, and TTC. Steps to all the fabulous shops, coffee shops and restaurants along Queen St.
Apartment for rent
C$5,199/mo
Fees may apply
1050 Eastern Ave, # 1502, Toronto, ON M4L 0B7
2beds
Price may not include required fees and charges. Learn more|
Apartment
Available now
Central air
In unit laundry
1 Parking space parking
Natural gas
What's special
Quartz counters and backsplashUnder-cabinet lightingSpacious walk-in closetEnsuite laundryLandscaped gardens
- 41 days |
- -- |
- -- |
Zillow last checked:
Listing updated:
Travel times

Let’s turn your rent into credit progress
Build credit history with every on-time payment and get credit for the payment you’re already making.
Facts & features
Interior
Bedrooms & bathrooms
- Bedrooms: 2
- Bathrooms: 2
- Full bathrooms: 2
Heating
- Natural Gas
Cooling
- Central Air
Appliances
- Included: Dryer, Refrigerator, Washer
- Laundry: In Unit, In-Suite Laundry
Features
- Ceiling Fan(s), Walk In Closet
- Has basement: Yes
Property
Parking
- Total spaces: 1
- Details: Contact manager
Features
- Exterior features: Balcony, Building Insurance included in rent, Common Elements included in rent, Concierge, Concierge/Security, Electric Vehicle Charging Station, Guest Suites, Gym, Heating: Gas, In-Suite Laundry, Open Balcony, Parking included in rent, Party Room/Meeting Room, Recreation Facility included in rent, Rooftop Deck/Garden, Smoke Detector(s), TSCC, Underground, Visitor Parking, Walk In Closet
Construction
Type & style
- Home type: Apartment
- Property subtype: Apartment
Community & HOA
Community
- Features: Fitness Center
HOA
- Amenities included: Fitness Center
Location
- Region: Toronto
Financial & listing details
- Lease term: Contact For Details


Price history
Price history is unavailable.
Neighborhood: Greenwood
Nearby schools
GreatSchools rating
No schools nearby
We couldn't find any schools near this home.

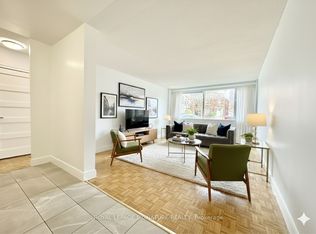
There are 10 available units in this apartment building