Skip main navigation
Off market
  • Price Unknown

    1050 Eastern Ave #729, Toronto, ON M4L 0B7

    1beds
    515sqft
    Apartment
    Built in ----
    -- sqft lot
    $-- Zestimate®
    C$--/sqft
    C$2,085 Estimated rent

    Home value

    Not available

    Estimated sales range

    Not available

    Not available

    Loading
    Loading...

    Owner options

    List your home for rent

    C$2,085/mo

    Rent Zestimate®

    Find your next renter with Zillow Rental Manager. Plus, with online applications, you can quickly screen prospective tenants – for free.

    Learn more

    C$2,085/mo

    Rent Zestimate®

    Refinance and save

    Refinancing to a lower rate could help reduce your monthly payments and save thousands over the life of the loan.

    See today's rates

    Explore your selling options

    Work with a Zillow partner agent

    Leverage their expertise and Zillow's premium Showcase listings to get your home seen by more buyers.

    Get started

    List with your own agent

    Get your home in front of millions of buyers by listing it on Zillow.

    Learn how to do it

    Sell it yourself

    Take full control of how buyers see your home on Zillow by listing For Sale by Owner (FSBO).

    List your home

    What's special

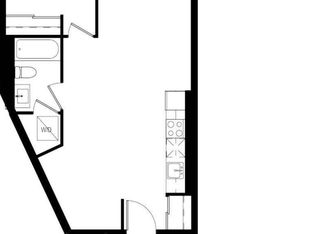
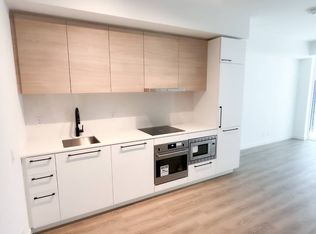
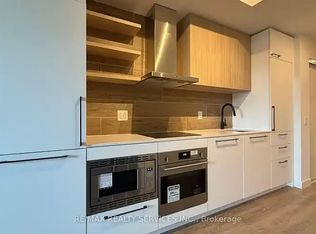
    GORGEOUS 1-BEDROOM CONDO WITH UPGRADED FEATURES This renovated 1 bedroom condo blends upgraded features with everyday convenience like ensuite laundry and personal thermostat. The 9 foot ceilings, open concept layout, and abundant natural light create a bright, functional living experience. With a private balcony and premium building amenities, this home offers both comfort and lifestyle appeal, perfect for singles or professionals seeking compact, modern living with upscale features. KEY PROPERTY DETAILS: - Type: Condo - Bedrooms: 1 - Bathrooms: 1 - Size: 515 SQF - Availability: October 1, 2026 - Utilities: Gas and Hot Water Tank Included UNIT AMENITIES: - Property Condition: Renovated: Freshly updated with modern finishes, offering a clean, move in ready feel. - Upgraded Kitchen: Featuring stainless steel appliances, quartz countertops and an upgraded backsplash. - Dishwasher: Adds convenience for everyday use. - Microwave: Adds functionality while keeping counters clutter free. - Laundry: Ensuite: Private in suite laundry for ease and convenience. - Personal Thermostat: Individual climate control for year round comfort. - Upgraded Bathroom: Modern fixtures and finishes enhance usability. - Regular Closets in All Rooms: Practical storage space throughout. - Laminate Flooring: Smooth, easy to maintain flooring for everyday living. - 9 Foot Ceilings: Comfortable ceiling height for a spacious atmosphere. - Open Concept Layout: Seamless flow between living, dining, and kitchen areas. - Unfurnished: A blank canvas that allows you to personalize the space to your taste and lifestyle. - Private Balcony: Outdoor extension offering personal relaxation space. - Tons of Natural Light: Large windows brighten the home throughout the day. - View: City: Vibrant urban outlook. BUILDING AMENITIES: - Concierge: Professional service for added convenience and security. - Gym: On site fitness facilities. - Sauna: Wellness amenity for relaxation. - Party Room: Dedicated space for entertaining and gatherings. - Games Room: Recreational space for residents. - Guest Suites: Comfortable accommodation for visitors. - Visitor Lounge: Welcoming space for guests. - Rooftop Deck: Elevated outdoor space with scenic views. - Bike Storage: Secure storage for bicycles. NEIGHBORHOOD: Eastern Avenue in Toronto, Ontario is a vibrant corridor that blends residential charm with urban convenience. The neighborhood offers easy access to schools, shops, and local parks, while being just minutes from the bustling Distillery District and waterfront trails. With nearby TTC routes and smooth connections to the Gardiner Expressway, residents enjoy excellent commuting options across downtown and the GTA. It's a dynamic area that balances community living with city energy. For more information or to schedule a viewing, please text or call us. Tenants will be responsible for Hydro and Water.

    This property is not currently displayed as for sale or rent on Zillow. This may be different from what's on other websites or public sources.
    Zillow last checked:

    Listing updated:

    Source: Zillow Rentals

    Facts & features

    Interior

    Bedrooms & bathrooms
    • Bedrooms: 1
    • Bathrooms: 1
    • Full bathrooms: 1
    Heating
    • Forced Air
    Cooling
    • Air Conditioner, Central Air
    Appliances
    • Included: Dishwasher, Dryer, Microwave Oven, Oven, Refrigerator, Washer
    • Laundry: In Unit
    Features
    • Sauna
    Interior area
    • Total interior livable area: 515 sqft

    Property

    Parking
    • Details: Contact manager
    Features
    • Patio & porch: Deck, Patio
    • Exterior features: Concierge, Games Room, Guest Suites
    • Has spa: Yes
    • Spa features: Sauna

    Construction

    Type & style
    • Home type: Apartment
    • Property subtype: Apartment

    Community & HOA

    Community
    • Features: Fitness Center
    HOA
    • Amenities included: Fitness Center, Party Room
    Location
    • Region: Toronto

    Financial & listing details

    • Date on market: 9/9/2026
    • Date available: 10/01/2026
    • Lease term: 1 Year

    Price history

    DateEventPrice
    10/12/2026Listing removedC$1,995C$4/sqft
    Source: Zillow Rentals Report a problem
    9/25/2026Listed for rentC$1,995C$4/sqft
    Source: Zillow Rentals Report a problem
    9/24/2026Listing removedC$1,995C$4/sqft
    Source: Zillow Rentals Report a problem
    9/22/2026Price changeC$1,995-4.8%C$4/sqft
    Source: Zillow Rentals Report a problem
    9/9/2026Listed for rentC$2,095C$4/sqft
    Source: Zillow Rentals Report a problem

    Public tax history

    Tax history is unavailable.

    Neighborhood: Greenwood

    Nearby schools

    GreatSchools rating

    No schools nearby

    We couldn't find any schools near this home.