Skip main navigation
Off market
  • Price Unknown

    1050 Eastern Ave #826, Toronto, ON M4L 0B7

    2beds
    670sqft
    Apartment
    Built in ----
    -- sqft lot
    $-- Zestimate®
    C$--/sqft
    C$2,592 Estimated rent

    Home value

    Not available

    Estimated sales range

    Not available

    Not available

    Loading
    Loading...

    Owner options

    List your home for rent

    C$2,592/mo

    Rent Zestimate®

    Find your next renter with Zillow Rental Manager. Plus, with online applications, you can quickly screen prospective tenants – for free.

    Learn more

    C$2,592/mo

    Rent Zestimate®

    Refinance and save

    Refinancing to a lower rate could help reduce your monthly payments and save thousands over the life of the loan.

    See today's rates

    Explore your selling options

    Work with a Zillow partner agent

    Leverage their expertise and Zillow's premium Showcase listings to get your home seen by more buyers.

    Get started

    List with your own agent

    Get your home in front of millions of buyers by listing it on Zillow.

    Learn how to do it

    Sell it yourself

    Take full control of how buyers see your home on Zillow by listing For Sale by Owner (FSBO).

    List your home

    What's special

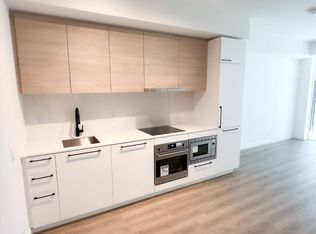
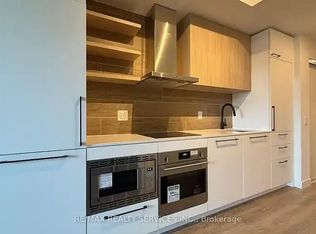
    Floor-to-ceiling windowsUpgraded flooringStunning linear electric fireplaceGourmet kitchenStone countersHigh-end integrated appliances

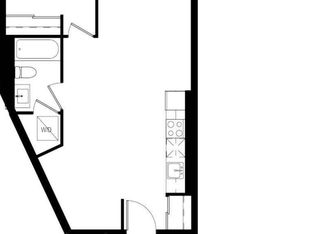
    1050 Eastern Avenue #826 Be the very first to live in Unit 826 at the architectural masterpiece that is Queen & Ashbridge. With an abundance of upgrades, this pristine, never-lived-in 2-bedroom, 2-bathroom suite is a true show-stopper, perfectly positioned where the urban soul of Leslieville meets the coastal charm of The Beaches and a 5-minute walk to Ashbridges Bay. Sunlight pours through floor-to-ceiling windows-outfitted with premium, sleek chainless roller blinds, illuminating a designer interior that boasts 9-foot ceilings and upgraded flooring. The living space is anchored by a stunning linear electric fireplace, adding a rare touch of warmth and sophisticated ambiance. The gourmet kitchen is a chef's dream, featuring stone counters and high-end integrated appliances. With the Queen TTC Streetcar at your doorstep, the entire city is an extension of your living room. No Smokers and No Pets. Landlord to install blinds in second bedroom prior to occupancy.

    This property is off market, which means it's not currently listed for sale or rent on Zillow. This may be different from what's available on other websites or public sources.
    Zillow last checked:

    Listing updated:

    Source: Zillow Rentals

    Facts & features

    Interior

    Bedrooms & bathrooms
    • Bedrooms: 2
    • Bathrooms: 2
    • Full bathrooms: 2
    Interior area
    • Total interior livable area: 670 sqft

    Property

    Parking
    • Details: Contact manager
    Features
    • Exterior features: Water included in rent

    Construction

    Type & style
    • Home type: Apartment
    • Property subtype: Apartment

    Utilities & green energy

    • Utilities for property: Water

    Community & HOA

    Community
    • Deposit fee: C$4,800
    Location
    • Region: Toronto

    Financial & listing details

    • Date on market: 4/7/2026
    • Date available: 04/06/2026
    • Lease term: Contact For Details

    Price history

    DateEventPrice
    4/22/2026Listing removedC$2,400C$4/sqft
    Source: Zillow Rentals Report a problem
    4/7/2026Listed for rentC$2,400C$4/sqft
    Source: Zillow Rentals Report a problem

    Public tax history

    Tax history is unavailable.

    Neighborhood: Greenwood

    Nearby schools

    GreatSchools rating

    No schools nearby

    We couldn't find any schools near this home.