Cute patio style home in West Conway! Gated subdivision with lots of green space and walking trails. Close to local shopping and interstate access!
Active under contract
$375,000
1050 Edinburgh Dr, Conway, AR 72034
4beds
2,010sqft
Single Family Residence
Built in 2023
4,356 Square Feet Lot
$371,900 Zestimate®
$187/sqft
$25/mo HOA
What's special
Walking trailsLots of green spaceGated subdivisionPatio style home
- 73 days
- 47
- 1
Zillow last checked:
Listing updated:
Listed by:
Lauren Fulmer 501-472-7829,
LPT Realty Conway 501-291-3841
Source: CARMLS,MLS#: 26027730
Facts & features
Interior
Bedrooms & bathrooms
- Bedrooms: 4
- Bathrooms: 3
- Full bathrooms: 2
- 1/2 bathrooms: 1
Rooms
- Room types: Great Room
Dining room
- Features: Kitchen/Dining Combo, Breakfast Bar
Heating
- Natural Gas
Cooling
- Electric
Appliances
- Included: Microwave, Electric Range, Dishwasher, Disposal, Electric Water Heater
- Laundry: Washer Hookup, Electric Dryer Hookup, Laundry Room
Features
- Walk-In Closet(s), Ceiling Fan(s), Walk-in Shower, Breakfast Bar, Kit Counter-Quartz, Sheet Rock, Sheet Rock Ceiling, Primary Bedroom/Main Lv, 3 Bedrooms Same Level
- Flooring: Tile, Luxury Vinyl
- Doors: Insulated Doors
- Windows: Window Treatments, Insulated Windows, Low Emissivity Windows
- Attic: Floored
- Has fireplace: Yes
- Fireplace features: Gas Logs Present, Gas Log
Interior area
- Total structure area: 2,010
- Total interior livable area: 2,010 sqft
Property
Parking
- Total spaces: 2
- Parking features: Garage, Two Car, Garage Door Opener
- Has garage: Yes
Features
- Levels: Two
- Stories: 2
- Patio & porch: Deck
- Exterior features: Rain Gutters
Lot
- Size: 4,356 Square Feet
- Dimensions: 44.24 x 83.04 x 56.19 x 84.95
- Features: Sloped, Level, Cleared, Subdivided
Details
- Parcel number: 71008323171
Construction
Type & style
- Home type: SingleFamily
- Architectural style: Traditional,Craftsman
- Property subtype: Single Family Residence
Materials
- Brick, Radiant Barrier
- Foundation: Crawl Space
- Roof: Shingle
Condition
- New construction: No
- Year built: 2023
Details
- Builder name: Watson Homes Inc.
Utilities & green energy
- Electric: Electric-Co-op
- Gas: Gas-Natural
- Sewer: Public Sewer
- Water: Public
- Utilities for property: Natural Gas Connected, Underground Utilities
Green energy
- Energy efficient items: Doors
Community & HOA
Community
- Security: Smoke Detector(s)
- Subdivision: TURNBERRY P.U.D.
HOA
- Has HOA: Yes
- HOA fee: $300 annually
Location
- Region: Conway
Financial & listing details
- Price per square foot: $187/sqft
- Tax assessed value: $299,200
- Annual tax amount: $3,027
- Date on market: 7/9/2026
- Listing terms: VA Loan,FHA,Conventional,Cash
- Road surface type: Paved
Estimated market value
$371,900
$353,000 - $390,000
$2,283/mo
Price history
| Date | Event | Price |
|---|---|---|
| 8/13/2026 | Contingent | $375,000$187/sqft |
Source:  CARMLS #26027730 Report a problem CARMLS #26027730 Report a problem | ||
| 7/9/2026 | Listed for sale | $375,000$187/sqft |
Source: CARMLS #26027730 Report a problem | ||
| 2/19/2024 | Listing removed | $375,000$187/sqft |
Source: CARMLS #23004381 Report a problem | ||
| 2/13/2024 | Listing removed | -- |
Source: Zillow Rentals Report a problem | ||
| 2/6/2024 | Listed for rent | $1,900$1/sqft |
Source: Zillow Rentals Report a problem | ||
| 6/29/2023 | Price change | $375,000+2.7%$187/sqft |
Source: CARMLS #23004381 Report a problem | ||
| 3/14/2023 | Listed for sale | $365,000$182/sqft |
Source: CARMLS #23004381 Report a problem | ||
| 2/18/2023 | Contingent | $365,000$182/sqft |
Source: CARMLS #23004381 Report a problem | ||
| 2/14/2023 | Listed for sale | $365,000$182/sqft |
Source: CARMLS #23004381 Report a problem | ||
Public tax history
| Year | Property taxes | Tax assessment |
|---|---|---|
| 2025 | $3,028 | $59,840 |
| 2024 | $3,028 +648% | $59,840 +648% |
| 2023 | $405 +122.2% | $8,000 +100% |
| 2022 | $182 +9.1% | $4,000 |
| 2021 | $167 +10% | $4,000 |
| 2020 | $152 +7.1% | $4,000 |
| 2019 | $142 +7.7% | $4,000 |
| 2018 | $132 +8.3% | $4,000 |
| 2017 | $121 +9.1% | $4,000 +81.8% |
| 2016 | $111 | $2,200 +10% |
| 2015 | $111 +10% | $2,000 |
| 2014 | $101 +2.2% | $2,000 |
| 2013 | $99 | $2,000 |
| 2012 | -- | $2,000 |
| 2011 | -- | $2,000 |
| 2010 | -- | -- |
Find assessor info on the county website
Monthly payment
Est. payment
Payment breakdown
Explore the cost of this home by adjusting the details. Changes won't be saved.Climate risks
Neighborhood: 72034
Similar homes
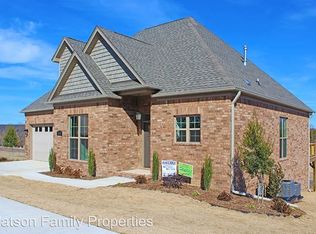
- $409,0004 bd2 ba2.5k sqft3740 Marleigh Dr, Conway, AR 72034For Sale By Owner
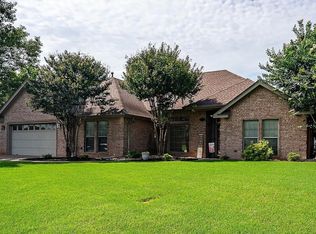
- $340,0003 bd2 ba1.8k sqft1255 Turnberry Dr, Conway, AR 72034For Sale
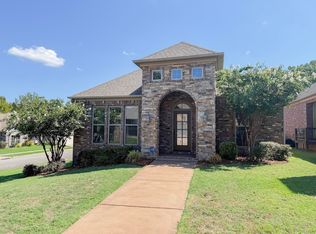
 MLS ID #26021221, Lauren Fulmer, LPT Realty Conway. CARMLS
 - $395,0004 bd2 ba2.1k sqft1875 Mullberry Dr, Conway, AR 72034For Sale
 MLS ID #26030738, Will Henley, ERA TEAM Real Estate. CARMLS
 - $405,0004 bd3 ba2.2k sqft2525 Overcup Dr, Conway, AR 72034For Sale
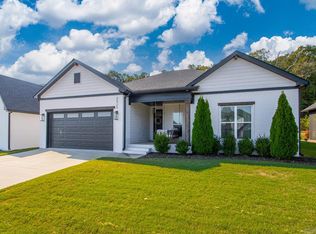 MLS ID #26036017, Blake Roussel, Century 21 Sandstone Real Estate Group. CARMLS
 - $440,0004 bd3 ba2.5k sqft865 Cordoba Dr, Conway, AR 72034For SaleMLS ID #26024978, Pat Edwards, ERA TEAM Real Estate. CARMLS
- $495,0004 bd3 ba2.4k sqft1680 Poteete Dr, Conway, AR 72034For SaleMLS ID #26036147, Rachel Gray, CBRPM Conway. CARMLS
- $350,0003 bd2 ba1.9k sqft3080 Robert Ott Cir, Conway, AR 72034For SaleMLS ID #26027237, Lisa Smith-Jones, Moore and Company Realtors - Conway. CARMLS
- $430,0004 bd3 ba2.2k sqft3590 Sylvia Springs Dr, Conway, AR 72034For SaleMLS ID #26023550, Will Henley, ERA TEAM Real Estate. CARMLS
- $429,0003 bd4 ba2.2k sqft3035 Robert Ott Cir, Conway, AR 72034For SaleMLS ID #26025809, Lisa Smith-Jones, Moore and Company Realtors - Conway. CARMLS
- $399,0004 bd3 ba2.3k sqft1275 Acuff Ln, Conway, AR 72034New ConstructionMLS ID #26011394, Tamra McMahon, LPT Realty Conway. CARMLS
- $455,0004 bd3 ba2.3k sqft1460 Ronnie Weaver Dr, Conway, AR 72034For SaleMLS ID #26029901, Emily Walter, REMAX Ultimate. CARMLS
- $530,0004 bd3 ba2.9k sqft4325 Gazebo Dr, Conway, AR 72034For SaleMLS ID #26013135, Jordan McKay, LPT Realty Conway. CARMLS
- $378,0004 bd2 ba2.2k sqft418 Highway 225 W, Greenbrier, AR 72058For SaleMLS ID #26037532, Madeline B Gatlin, CBRPM Conway. CARMLS
- $454,9004 bd3 ba2.4k sqft1450 Ronnie Weaver Dr, Conway, AR 72034For SaleMLS ID #26029550, Lauren Fulmer, LPT Realty Conway. CARMLS
- $318,0003 bd2 ba2.5k sqft1660 Nighthawk Cir, Conway, AR 72034For SaleMLS ID #26016606, Will Henley, ERA TEAM Real Estate. CARMLS
- $399,0004 bd2 ba2.1k sqft21 Colt Loop, Greenbrier, AR 72058For SaleMLS ID #26034740, Daniel Hudgeons, J.C. Thornton & Co., LLC. CARMLS
- $375,0003 bd2 ba2.2k sqft27 Pine Valley Rd, Bigelow, AR 72016For SaleMLS ID #26021406, Lisa Smith-Jones, Moore and Company Realtors - Conway. CARMLS
- $325,0003 bd2 ba1.7k sqft1755 Hobbiton Cir, Conway, AR 72032For SaleMLS ID #26034528, Jody Huffmaster, RE/MAX Encore. CARMLS
- $359,9004 bd2 ba1.9k sqft19 Colt Loop, Greenbrier, AR 72058For SaleMLS ID #26030926, Kaiser Luebke, REMAX Ultimate. CARMLS
