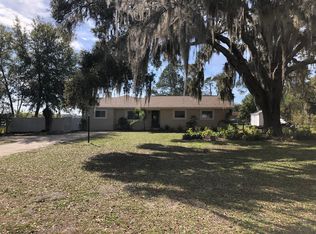
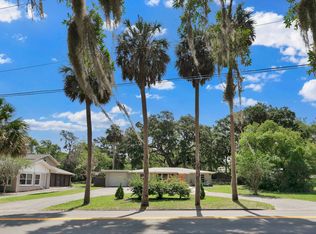
Welcome home to this beautifully maintained 3-bedroom, 3-bathroom pool home offering 2,132 square feet of comfortable living space on a spacious 1/3-acre lot in Eustis.
The heart of the home is the stunning open-concept kitchen, dining and living area, featuring vaulted ceilings, granite countertops, abundant cabinetry and upgraded stainless-steel appliances, including a double oven, glass cooktop and French-door refrigerator. The large breakfast bar provides plenty of space for casual dining and entertaining.
The desirable triple-split bedroom floor plan offers exceptional privacy. The spacious primary suite features a large walk-in closet with built-ins and a beautiful ensuite bath with a soaking tub, glass-enclosed shower and dual vanities. The second primary bedroom includes its own large walk-in closet and private ensuite bathroom. The third bedroom is generously sized and conveniently located near the third full bathroom.
Step outside and enjoy your own private Florida retreat! The screened-in pool and expansive pool deck create the perfect setting for relaxing or entertaining. A separate brick-paver patio includes a grilling area and fire-pit gathering space. The property also offers two large fenced yard areas, raised garden beds for herbs and vegetables, and mature fruit trees.
The home has been thoughtfully updated and well cared for, including a newer metal roof, updated kitchen, newer HVAC, remodeled interior areas and updated plumbing.
Additional highlights include:
Private screened pool
3 bedrooms / 3 full bathrooms
2 primary suites with ensuite baths
Triple-split bedroom floor plan
Open kitchen/living/dining area
Vaulted ceilings
Granite countertops
Stainless-steel appliances
Double oven
Large walk-in closets
Engineered wood flooring
Spacious 1/3-acre lot
Fenced yard areas
Brick-paver outdoor entertaining area
Grilling and fire-pit area
Raised garden beds and fruit trees
Well-maintained and move-in ready
A rare opportunity to rent a spacious Florida pool home with an incredibly versatile floor plan and plenty of indoor and outdoor living space.
Available for lease contact us for showing information and rental requirements.
No smoking allowed inside. Renter pays utilities. Landlord pays for pool and lawn mowing maintenance.
House for rent
Single family residence
Available Sun Nov 1 2026
Small dogs OK
Air conditioner, central air
Hookups laundry
Off street parking
Forced air
What's special
Screened-in poolMature fruit treesLarge breakfast barGranite countertopsRemodeled interior areasSeparate brick-paver patioFire-pit gathering space
- 13 days |
- -- |
- -- |
Zillow last checked:
Listing updated:
Travel times
Facts & features
Interior
Bedrooms & bathrooms
- Bedrooms: 3
- Bathrooms: 3
- Full bathrooms: 3
Heating
- Forced Air
Cooling
- Air Conditioner, Central Air
Appliances
- Included: Dishwasher, Freezer, Microwave Oven, Oven, Refrigerator
- Laundry: Hookups
Features
- Walk In Closet
- Flooring: Hardwood
Interior area
- Total interior livable area: 2,180 sqft
Property
Parking
- Parking features: Off Street
- Details: Contact manager
Features
- Patio & porch: Patio
- Has private pool: Yes
- Pool features: Pool
Details
- Parcel number: 131926130000000100
Construction
Type & style
- Home type: SingleFamily
- Property subtype: Single Family Residence
Community & HOA
Location
- Region: Eustis
Financial & listing details
- Lease term: 1 Year
Nearby apartments for rent
Price history
| Date | Event | Price |
|---|---|---|
| 10/5/2026 | Price change | $3,500-1.4%$2/sqft |
Source: Zillow Rentals Report a problem | ||
| 10/3/2026 | Listed for rent | $3,550$2/sqft |
Source: Zillow Rentals Report a problem | ||
| 9/29/2026 | Listing removed | $465,000$213/sqft |
Source:  Stellar MLS #OM730240 Report a problem Stellar MLS #OM730240 Report a problem | ||
| 9/15/2026 | Price change | $465,000-2.1%$213/sqft |
Source: Stellar MLS #OM730240 Report a problem | ||
| 8/12/2026 | Listed for sale | $475,000+5.8%$218/sqft |
Source: Stellar MLS #OM730240 Report a problem | ||
| 9/18/2023 | Sold | $449,000$206/sqft |
Source: Public Record Report a problem | ||
| 7/28/2023 | Pending sale | $449,000$206/sqft |
Source: Stellar MLS #O6122958 Report a problem | ||
| 7/18/2023 | Price change | $449,000-1.3%$206/sqft |
Source: Stellar MLS #O6122958 Report a problem | ||
| 7/12/2023 | Price change | $455,000-2.2%$209/sqft |
Source: Stellar MLS #O6122958 Report a problem | ||
| 6/30/2023 | Listed for sale | $465,000+6.9%$213/sqft |
Source: Stellar MLS #O6122958 Report a problem | ||
| 6/14/2022 | Sold | $435,000-3.2%$200/sqft |
Source: Public Record Report a problem | ||
| 4/27/2022 | Pending sale | $449,500$206/sqft |
Source: Stellar MLS #G5054560 Report a problem | ||
| 4/26/2022 | Price change | $449,500-5.3%$206/sqft |
Source: Stellar MLS #G5054560 Report a problem | ||
| 4/23/2022 | Listed for sale | $474,900+294.1%$218/sqft |
Source: Stellar MLS #G5054560 Report a problem | ||
| 7/17/2013 | Sold | $120,500-10.6%$55/sqft |
Source: Public Record Report a problem | ||
| 1/24/2013 | Price change | $134,800-0.1%$62/sqft |
Source: Tom Grizzard, Inc. #G4690316 Report a problem | ||
| 1/9/2013 | Listed for sale | $134,900+10.6%$62/sqft |
Source: Tom Grizzard, Inc. #G4690316 Report a problem | ||
| 4/28/2003 | Sold | $122,000+3.4%$56/sqft |
Source: Public Record Report a problem | ||
| 7/27/1999 | Sold | $118,000+22.2%$54/sqft |
Source: Public Record Report a problem | ||
| 6/27/1996 | Sold | $96,600+672.8%$44/sqft |
Source: Public Record Report a problem | ||
| 4/29/1996 | Sold | $12,500$6/sqft |
Source: Public Record Report a problem | ||