Skip main navigation
Off market
  • $464,600

    1050 Farmer Dr, El Centro, CA 92243

    4beds
    1,681sqft
    Single Family Residence
    Built in 1999
    7,552 Square Feet Lot
    $464,600 Zestimate®
    $276/sqft
    $2,440 Estimated rent

    Home value

    $464,600

    $441,000 - $488,000

    $2,440/mo

    Zestimate® history
    Loading
    Loading...

    Owner options

    List your home for rent

    $2,440/mo

    Rent Zestimate®

    Find your next renter with Zillow Rental Manager. Plus, with online applications, you can quickly screen prospective tenants – for free.

    Learn more

    $2,440/mo

    Rent Zestimate®

    Refinance and save

    $2,957/mo

    Est. payment

    Refinancing to a lower rate could help reduce your monthly payments and save thousands over the life of the loan.

    See today's rates

    $2,957/mo

    Est. payment

    Explore your selling options

    Work with a Zillow partner agent

    Leverage their expertise and Zillow's premium Showcase listings to get your home seen by more buyers.

    Get started

    List with your own agent

    Get your home in front of millions of buyers by listing it on Zillow.

    Learn how to do it

    Sell it yourself

    Take full control of how buyers see your home on Zillow by listing For Sale by Owner (FSBO).

    List your home

    What's special

    Desert estates south communityDual fire placeWell-established neighborhoodOpen floor planKitchen islandOriginal cabinetsWalk in closet

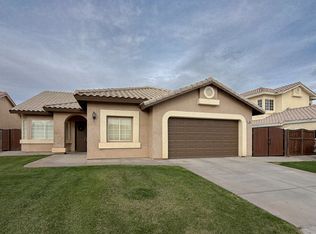
    Welcome to this new home located in a well-established neighborhood in the Desert Estates South Community. The entrance to the home invites you to a formal living room with a dual fire place, that leads you into an open floor plan of a family room and kitchen. The kitchen has stainless steel appliances, a kitchen island and original cabinets. There is also an area in the kitchen that has a table ready for you to enjoy those home~cooked meals together. This amazing home has 4 bedrooms, which includes a large master bedroom, master bath with dual sinks, and a walk in closet. The 4th bedroom also has a large walk in closet to accommodate for all your belongings. This beautiful home has a laundry room in the home and is already equipped with a washer and dryer. The relaxing back yard is larger in size when compared to other homes in the area and already has some landscaping done, so you're ready to entertain all your friends and family into your new home. A storage shed is also located in the backyard. This charming home is being sold-as with a fenced back yard, utilities underground, street paved, sidewalks, single lot, and street lighting. There are also outside cameras in the front side of the home to help add some security to the outside of the home. Some furniture is being left in the home for you to enjoy as you make this you new home. Don't miss out on this opportunity to make this home yours! Don't let this beauty of a home get away!!

    This property is off market, which means it's not currently listed for sale or rent on Zillow. This may be different from what's available on other websites or public sources.

    Zillow last checked:

    Listed by:

    Carmila Coronado,

    Rubio Realty & Assoc.

    Bought with:

    Carmila Coronado, 01745677

    Rubio Realty & Assoc.

    Source: ICAOR,MLS#: 23281425ICMLS Logo

    Facts & features

    Interior

    Bedrooms & bathrooms
    • Bedrooms: 4
    • Bathrooms: 2
    • Full bathrooms: 2
    Rooms
    • Room types: Living Room, Walk-In Closet, Den, Breakfast Bar, Utility Room
    Bedroom
    • Features: WalkInCloset, All Bedrooms Down, Master Bedroom
    Bathroom
    • Features: Double Vanity(s), Linen Closet, Shower and Tub, Shower Over Tub
    Kitchen
    • Features: Counter Top, Island, Open to Family Room
    Heating
    • Central, Fireplace(s)
    Cooling
    • Air Conditioning, Ceiling Fan(s), Central Air
    Appliances
    • Included: Dishwasher, Dryer, Disposal, Microwave, Oven/Range-Gas, Refrigerator, Washer, Gas Water Heater
    • Laundry: Inside, Laundry Area, Laundry Room, Gas Or Electric Dryer Hookup
    Features
    • Built-in Features, Cathedral-Vaulted Ceilings, Ceiling Fan(s)
    • Flooring: Laminate, Carpet
    • Number of fireplaces: 1
    • Fireplace features: Gas
    Interior area
    • Total structure area: 1,681
    • Total interior livable area: 1,681 sqft

    Property

    Parking
    • Total spaces: 4
    • Parking features: Garage Is Attached, Driveway, On Street
    • Attached garage spaces: 2
    • Uncovered spaces: 2
    Features
    • Stories: 1
    • Patio & porch: None
    • Pool features: None
    • Spa features: None
    • Fencing: Wood,Fenced Yard
    Lot
    • Size: 7,552 Square Feet
    • Features: Front Yard, Landscaped, Lawn, Back Yard, Curbs, Sidewalks, Single Lot, Street Lighting, City Lot, Auto Sprinklers Front
    Details
    • Parcel number: 053596002000
    • Special conditions: Standard
    • Other equipment: Satellite Dish

    Construction

    Type & style
    • Home type: SingleFamily
    • Property subtype: Single Family Residence
    Materials
    • Stucco
    • Foundation: Slab
    • Roof: Tile
    Condition
    • No Additions/Alter
    • New construction: No
    • Year built: 1999
    Details
    • Builder model: The Sage
    • Builder name: GMAC

    Utilities & green energy

    • Sewer: In Street
    • Water: City
    • Utilities for property: Underground Utilities

    Community & HOA

    Community
    • Features: Mailbox
    • Security: Security Lights, Prewired, T.V.
    • Subdivision: Desert Estates South
    HOA
    • Amenities included: None
    Location
    • Region: El Centro

    Financial & listing details

    • Price per square foot: $276/sqft
    • Tax assessed value: $413,100
    • Annual tax amount: $4,790
    • Date on market: 6/21/2023
    • Listing agreement: ER
    • Listing terms: Conventional,Cash
    • Road surface type: Paved

    Price history

    DateEventPrice
    7/28/2023Sold$405,000-3.6%$241/sqft
    Source: ICAOR #23281425IC Report a problem
    7/15/2023Pending sale$420,000$250/sqft
    Source: ICAOR #23281425IC Report a problem
    6/21/2023Listed for sale$420,000$250/sqft
    Source: ICAOR #23281425IC Report a problem
    6/17/2023Pending sale$420,000$250/sqft
    Source: ICAOR #23281425IC Report a problem
    6/16/2023Listed for sale$420,000+133.3%$250/sqft
    Source: ICAOR #23281425IC Report a problem
    10/1/2008Sold$180,000-34.5%$107/sqft
    Source: ICAOR #23990IC Report a problem
    2/10/2005Sold$275,000+91%$164/sqft
    Source: Public Record Report a problem
    4/30/1999Sold$144,000-2%$86/sqft
    Source: Public Record Report a problem
    5/13/1998Sold$147,000$87/sqft
    Source: Public Record Report a problem

    Public tax history

    YearProperty taxesTax assessment
    2025$4,790 +5%$413,100 +2%
    2024$4,560 +79.3%$405,000 +81.8%
    2023$2,544 $222,781 +2%
    2022-- $218,414 +3.1%
    2021$2,313 -1.8%$211,938
    2020$2,357 +3.2%$211,938 +2%
    2019$2,283 $207,783 +2%
    2018$2,283 +1.7%$203,710 +2%
    2017$2,245 +2.1%$199,717 +2%
    2016$2,198 +3.9%$195,802 +1.5%
    2015$2,114 $192,861 +2%
    2014$2,114 $189,084 +0.5%
    2013-- $188,231 +2%
    2012-- $184,541 +2%
    2011-- $180,924 -13.2%
    2010-- $208,504 -0.2%
    2009-- $209,000
    2008-- $209,000 +27.9%
    2005-- $163,460 +7%
    2002-- $152,811 +2%
    2001-- $149,816
    Find assessor info on the county website

    Neighborhood: 92243

    Nearby schools

    GreatSchools rating
    Schools provided by the listing agent
    • Elementary: De Anza
    • Middle: Wilson Jr High
    • High: Central Union High

    Source: ICAOR. This data may not be complete. We recommend contacting the local school district to confirm school assignments for this home.

    Get pre-qualified for a loan
    At Zillow Home Loans, we can pre-qualify you in as little as 5 minutes with no impact to your credit score.

    An equal housing lender. NMLS #10287.

    Sell for more on Zillow
    Get a Zillow Showcase℠ listing at no additional cost and you could sell for .
    $464,600
    2% more
    +$9,292
    With Zillow Showcase(estimated)
    $473,892