Skip main navigation
Sold for $885,000
  • $885,000

    1050 Forrest Highlands, Greensboro, GA 30642

    4beds
    3,300sqft
    Residential Home, Single Family Residence
    Built in 2024
    1.01 Acres Lot
    $900,100 Zestimate®
    $268/sqft
    $4,905 Estimated rent

    Home value

    $900,100

    Estimated sales range

    Not available

    $4,905/mo

    Zestimate® history
    Loading
    Loading...

    Owner options

    List your home for rent

    $4,905/mo

    Rent Zestimate®

    Find your next renter with Zillow Rental Manager. Plus, with online applications, you can quickly screen prospective tenants – for free.

    Learn more

    $4,905/mo

    Rent Zestimate®

    Refinance and save

    $7,046/mo

    Est. payment

    Refinancing to a lower rate could help reduce your monthly payments and save thousands over the life of the loan.

    See today's rates

    $7,046/mo

    Est. payment

    Explore your selling options

    Work with a Zillow partner agent

    Leverage their expertise and Zillow's premium Showcase listings to get your home seen by more buyers.

    Get started

    List with your own agent

    Get your home in front of millions of buyers by listing it on Zillow.

    Learn how to do it

    Sell it yourself

    Take full control of how buyers see your home on Zillow by listing For Sale by Owner (FSBO).

    List your home

    What's special

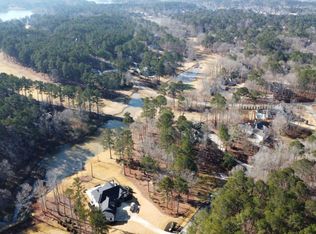
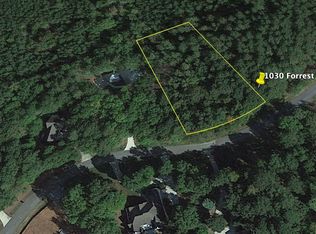
    The seller is the builder and listing broker of this beautifully designed, custom-built home on one acre private cul-de-sac lot in Harbor Club. It features an open concept with an eat-in kitchen, a pot filler over the range with double ovens, and a walk-in pantry equipped with a third oven, a second drink refrigerator, and a wine cooler. The den boasts a direct vent propane gas log fireplace, a coffered ceiling, and 8' x 12' glass sliding doors that overlook a private wooded backyard. The patio also has a second wood-burning fireplace with a gas starter. The large master suite includes a vaulted ceiling and a master bath featuring a soaking tub, a separate shower, and double vanities. The laundry room connects to a spacious master closet with custom shelving. There is a desk area for moms on the first floor and a flex room that can serve as a second home office or have other additional uses. The oversized three-car garage provides storage for a water softener filter and a reverse osmosis filtration systems. Upstairs, you will find three en-suite bedrooms with walk-in closets and ample finished storage, including a second walk-in attic storage area, which features spray foam insulation. Also, spray foam insulation on the outside patio roof, if added as a finished air-conditioned space in the future. Harbor Club offers resort-style living with Golf, Boating Marina, Pool, Clubhouse, Pickleball, Tennis, Play ground, Hiking trails, and more. A must- see. Private 1+Acre lot on Cul-de-sac lot backing up to 300+ acres of land.

    Zillow last checked:

    Listing updated:

    Listed by:

    LISTING AGENT NON MEMBER,

    NON MLS MEMBER

    Source: LCBOR,MLS#: 69742MLS Logo

    Facts & features

    Interior

    Bedrooms & bathrooms
    • Bedrooms: 4
    • Bathrooms: 5
    • Full bathrooms: 4
    • 1/2 bathrooms: 1
    Rooms
    • Room types: Foyer
    Primary bedroom
    • Level: First
    Bedroom 2
    • Level: Second
    Bedroom 4
    • Level: Second
    Bedroom 5
    • Level: Second
    Dining room
    • Level: First
    Kitchen
    • Level: First
    Heating
    • Heat Pump
    Cooling
    • Central Air, Heat Pump
    Appliances
    • Included: Disposal, Range, Refrigerator, Stainless Steel Appliance(s), Electric Water Heater, Gas Water Heater
    • Laundry: First Level
    Features
    • Breakfast Bar, Built-in Features, Cathedral Ceiling(s), Chandelier, Closet System, Crown Molding, Granite Counters, Separate Shower, Solid Surface Counters, Vaulted Ceiling(s), Walk-In Closet(s)
    • Flooring: Carpet, Tile, Vinyl
    • Has basement: No
    • Has fireplace: Yes
    • Fireplace features: Gas Log, Multiple Fireplace, Prefab Fireplace
    Interior area
    • Total structure area: 3,300
    • Total interior livable area: 3,300 sqft

    Property

    Parking
    • Total spaces: 3
    • Parking features: 3 Car Attached
    • Attached garage spaces: 3
    Features
    • Levels: One and One Half
    • Stories: 1
    • Patio & porch: Covered Patio, Covered Porch
    • Pool features: Community
    • Has view: Yes
    • View description: None
    • Waterfront features: None, Lake Access (Subdivision Access), Dock (Subdivision Access), No Seawall
    Lot
    • Size: 1.01 Acres
    • Features: Irrigation System, Lake Oconee Area
    • Topography: Level
    Details
    • Parcel number: 074A0001150
    • Zoning description: Residential
    • Special conditions: Standard

    Construction

    Type & style
    • Home type: SingleFamily
    • Architectural style: Craftsman
    • Property subtype: Residential Home, Single Family Residence
    Materials
    • Brick, Hardy Board
    • Foundation: Slab
    • Roof: Asphalt/Comp Shingle
    Condition
    • New construction: No
    • Year built: 2024

    Utilities & green energy

    • Gas: Propane
    • Sewer: Commercial System
    • Water: Commercial System, Community Well
    • Utilities for property: Cable Internet

    Community & HOA

    Community
    • Features: Dock, Gated, Fitness Center, Marina, Playground, Pool, Tennis Court(s), Walking Trails, Community Lake/Pond, Golf Membership, No Golf Membership, Golf Membership (Social)
    • Security: Smoke Detector(s)
    • Subdivision: HARBOR CLUB
    HOA
    • Has HOA: Yes
    • HOA fee: $1,800 annually
    Location
    • Region: Greensboro

    Financial & listing details

    • Price per square foot: $268/sqft
    • Tax assessed value: $769,600
    • Annual tax amount: $4,522
    • Price range: $885K - $885K
    • Date on market: 11/5/2025
    • Listing agreement: Exclusive Right To Sell

    Price history

    DateEventPrice
    10/30/2025Sold$885,000-1.7%$268/sqft
    Source: FMLS GA #7579003 Report a problem
    9/1/2025Pending sale$899,900$273/sqft
    Source: GAMLS #10521566 Report a problem
    5/13/2025Listed for sale$899,900+1630.6%$273/sqft
    Source: GAMLS #10521566 Report a problem
    3/28/2024Sold$52,000-13.2%$16/sqft
    Source: Public Record Report a problem
    11/3/2023Listed for sale$59,900+49.8%$18/sqft
    Source: GAMLS #10221436 Report a problem
    10/6/2022Sold$40,000-6.8%$12/sqft
    Source: Public Record Report a problem
    9/15/2022Pending sale$42,900$13/sqft
    Source: GAMLS #20067767 Report a problem
    8/21/2022Listed for sale$42,900+186%$13/sqft
    Source: GAMLS #20067767 Report a problem
    6/3/2005Sold$15,000$5/sqft
    Source: Public Record Report a problem

    Public tax history

    YearProperty taxesTax assessment
    2025$4,522 +875.9%$307,840 +926.1%
    2024$463 +71.6%$30,000 +25%
    2023$270 -41.7%$24,000
    2022$463 +118.7%$24,000 +140%
    2021$212 -34.6%$10,000 -28.6%
    2020$324 -0.2%$14,000
    2019$324 +6.6%$14,000
    2018$304 $14,000
    2017$304 -0.2%$14,000
    2016$305 +0.2%$14,000
    2015$304 +255.1%$14,000 +233.3%
    2014$86 $4,200
    2013-- --
    2012-- --
    2011-- --
    2010-- --
    2009-- $16,800
    2008-- $16,800
    2007-- $16,800 +5%
    2006-- $16,000 +33.3%
    2005-- $12,000
    2004-- $12,000
    2003-- $12,000
    2002-- $12,000 +20%
    2000-- $10,000
    1999-- $10,000
    Find assessor info on the county website

    Neighborhood: 30642

    Nearby schools

    GreatSchools rating
    Get a cash offer in 3 minutes
    Find out how much your home could sell for in as little as 3 minutes with a no-obligation cash offer.
    Estimated market value
    $900,100
    Get a cash offer in 3 minutes
    Find out how much your home could sell for in as little as 3 minutes with a no-obligation cash offer.
    Estimated market value
    $900,100